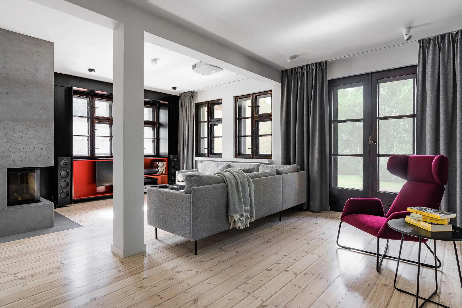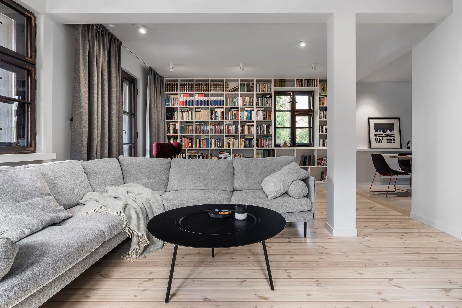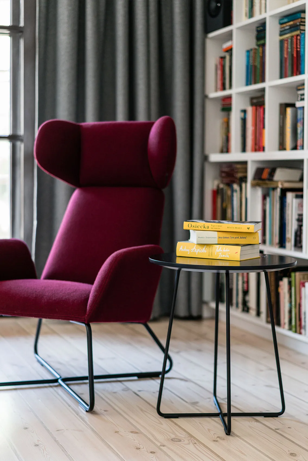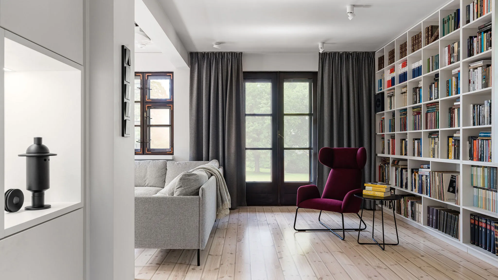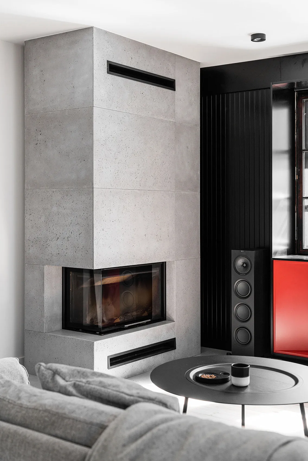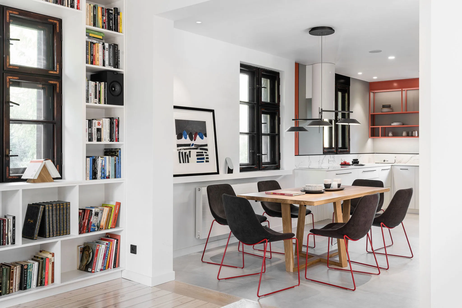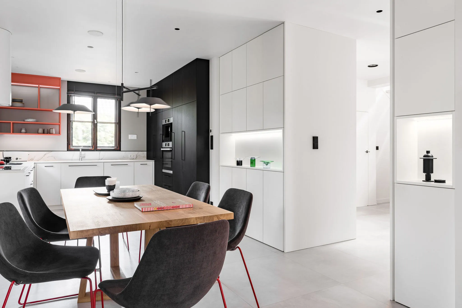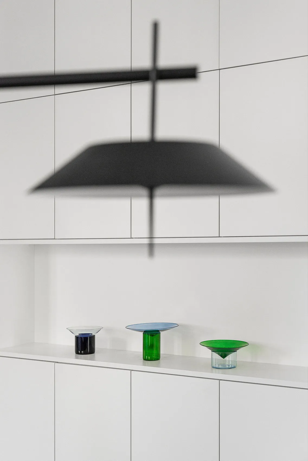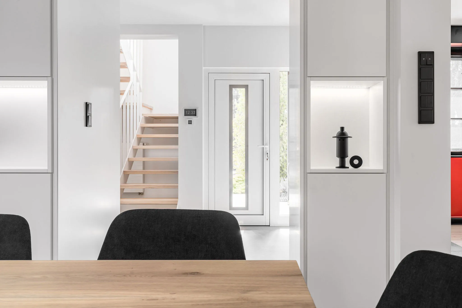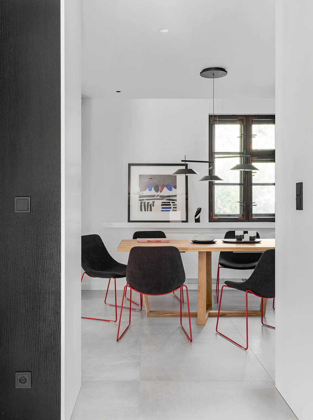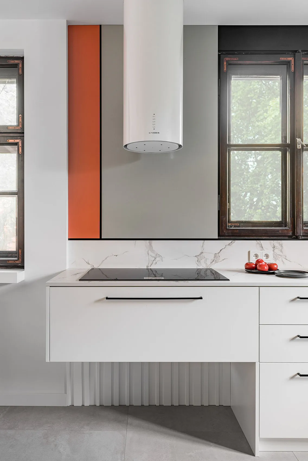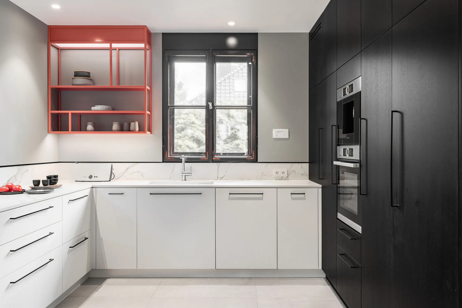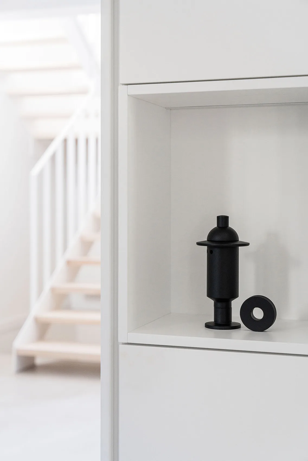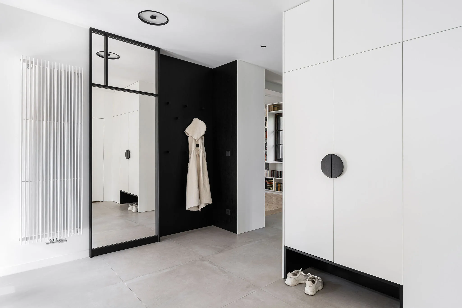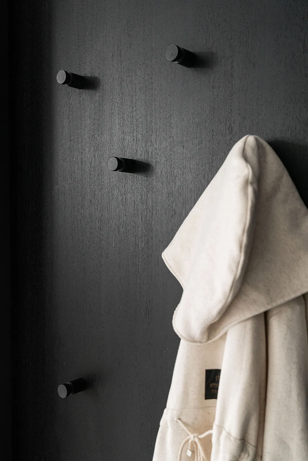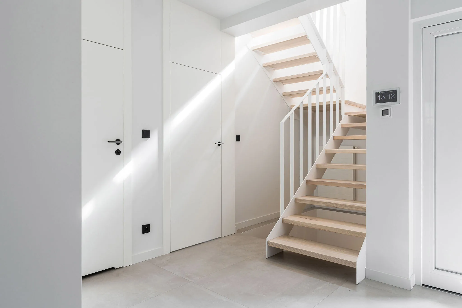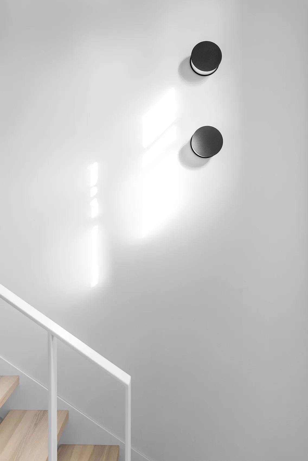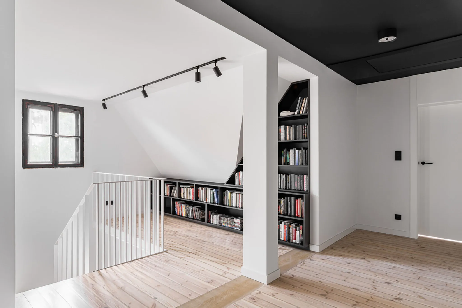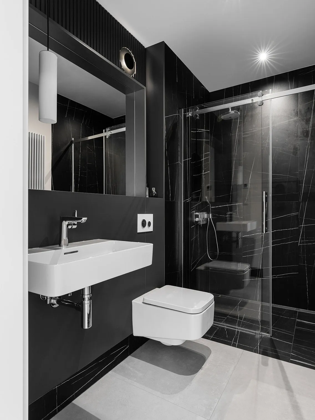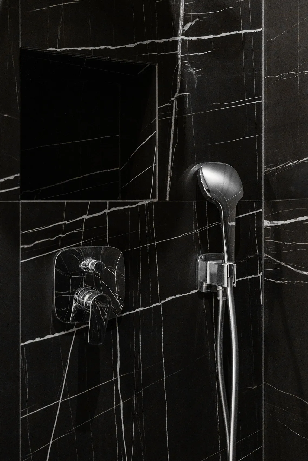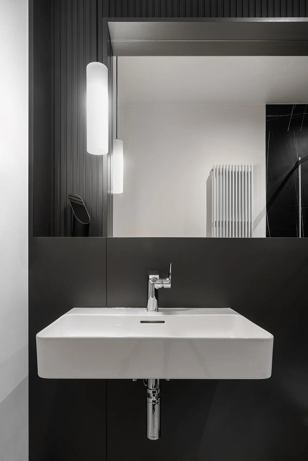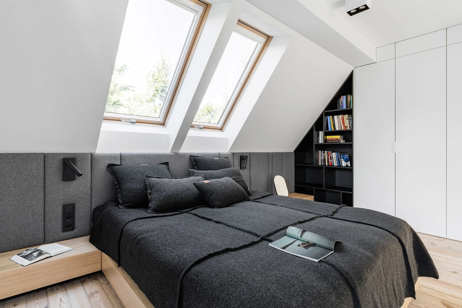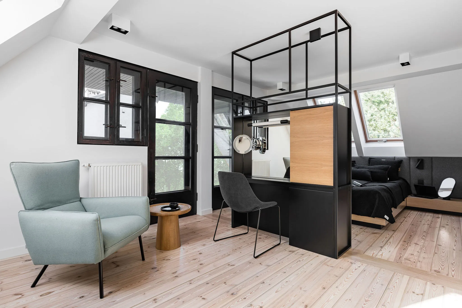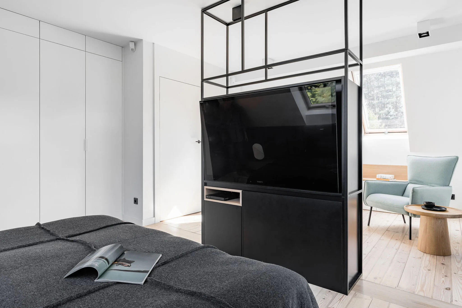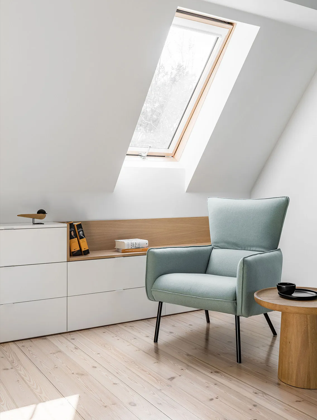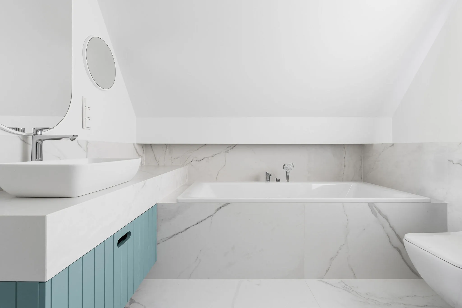
The project involved a complete redesign of the interior of an existing house. The clients wanted a modern, functional interior. The space was to be cosy, yet as open and unrestricted as possible. That is why, in addition to the décor, we developed a new layout and introduced smart home features.
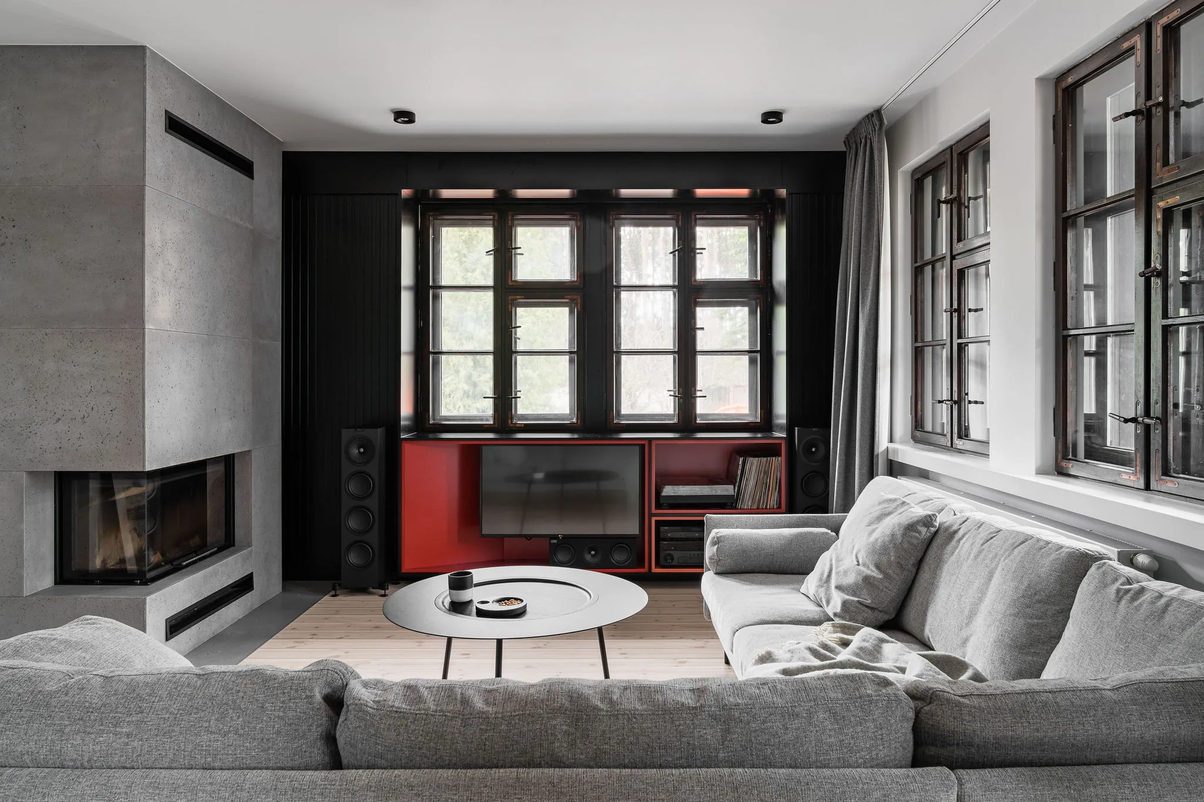
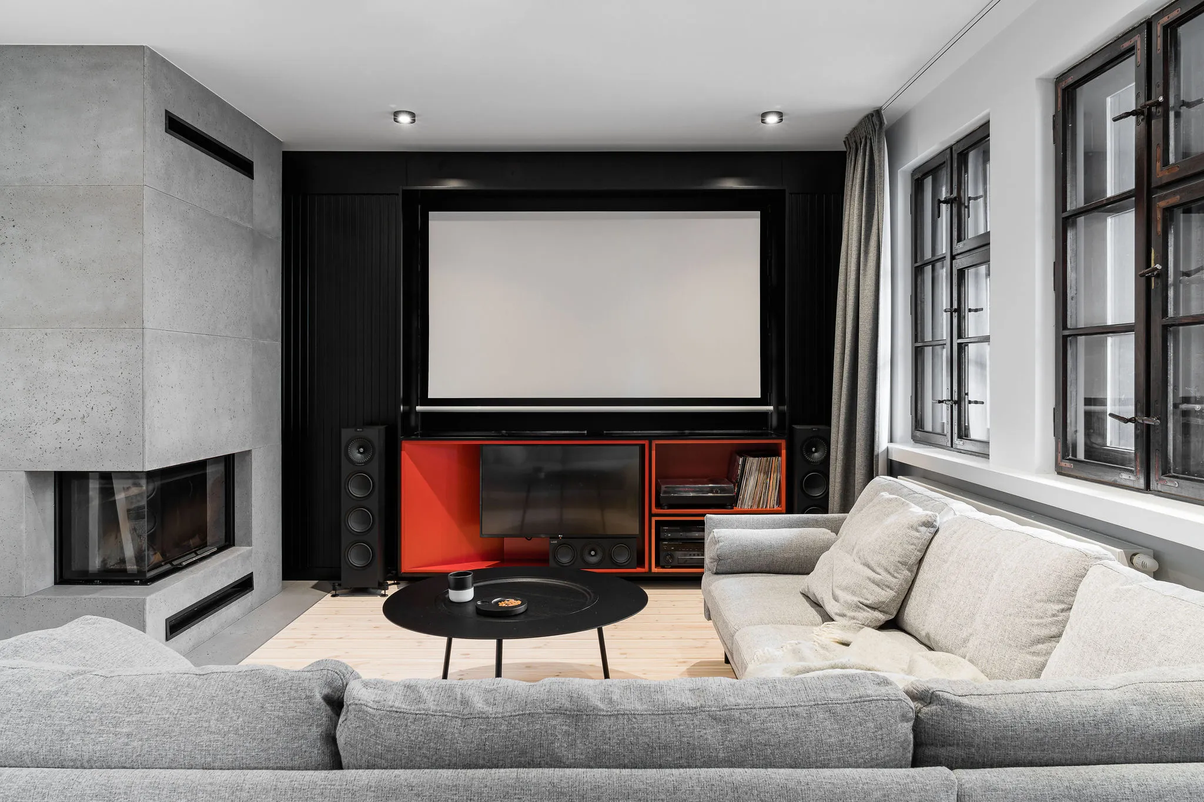
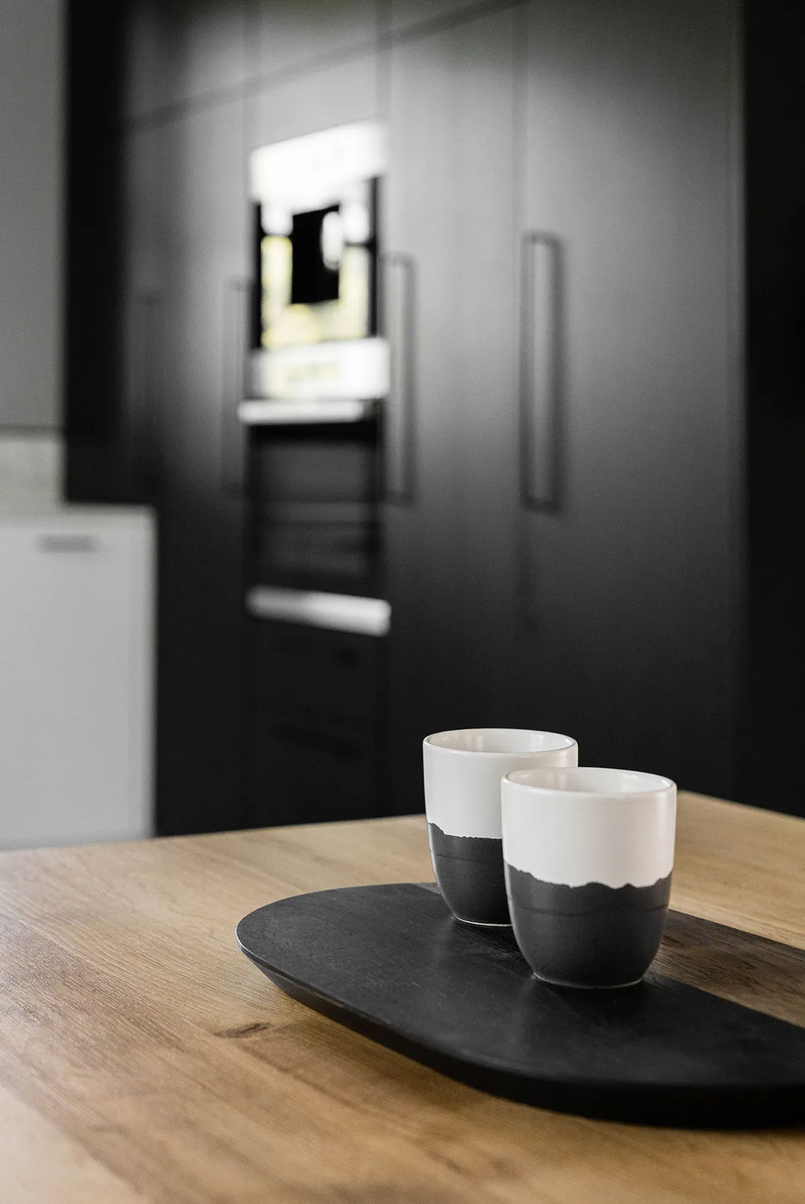
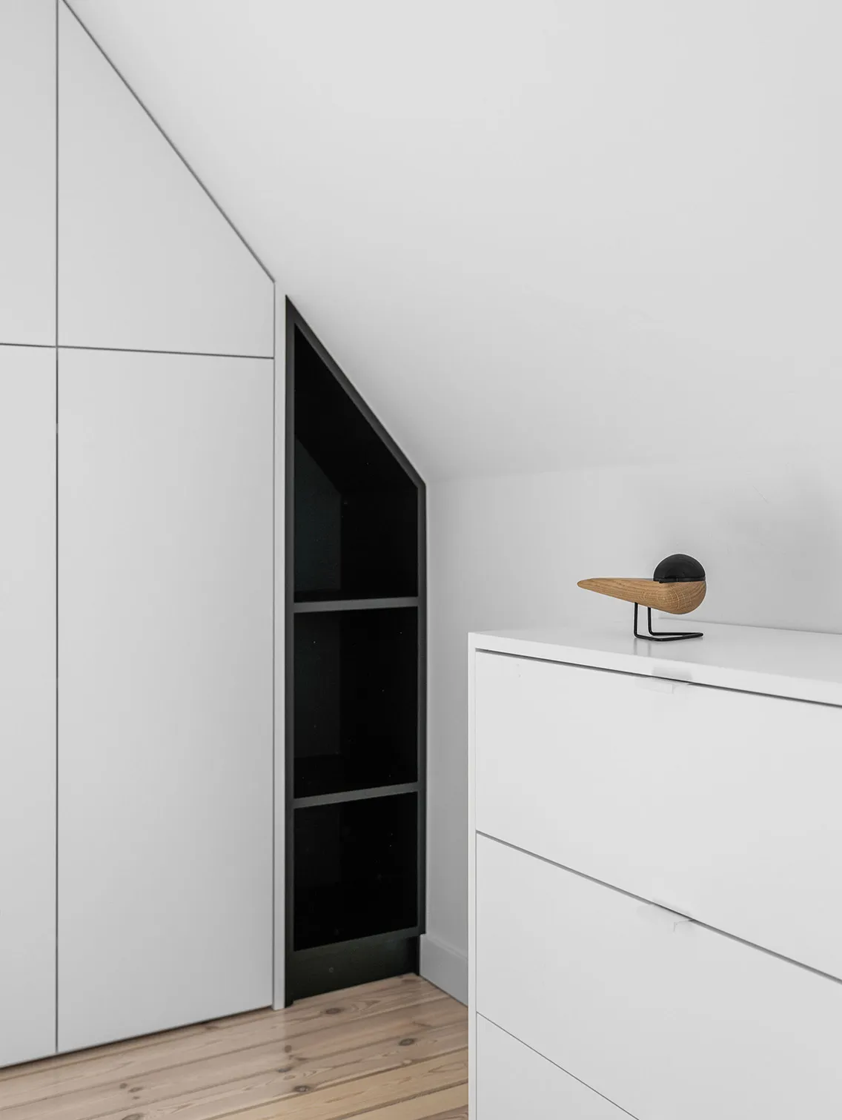
Besides more typical built-in units, we also designed some particularly complex elements, such as the staircase with its balustrade, drawers with hidden depth under the sloping bedroom ceilings and an automated home cinema. Comfort and ease of running the house are greatly enhanced by solutions that even allow remote control of the heating, the lighting and… the coffee machine!
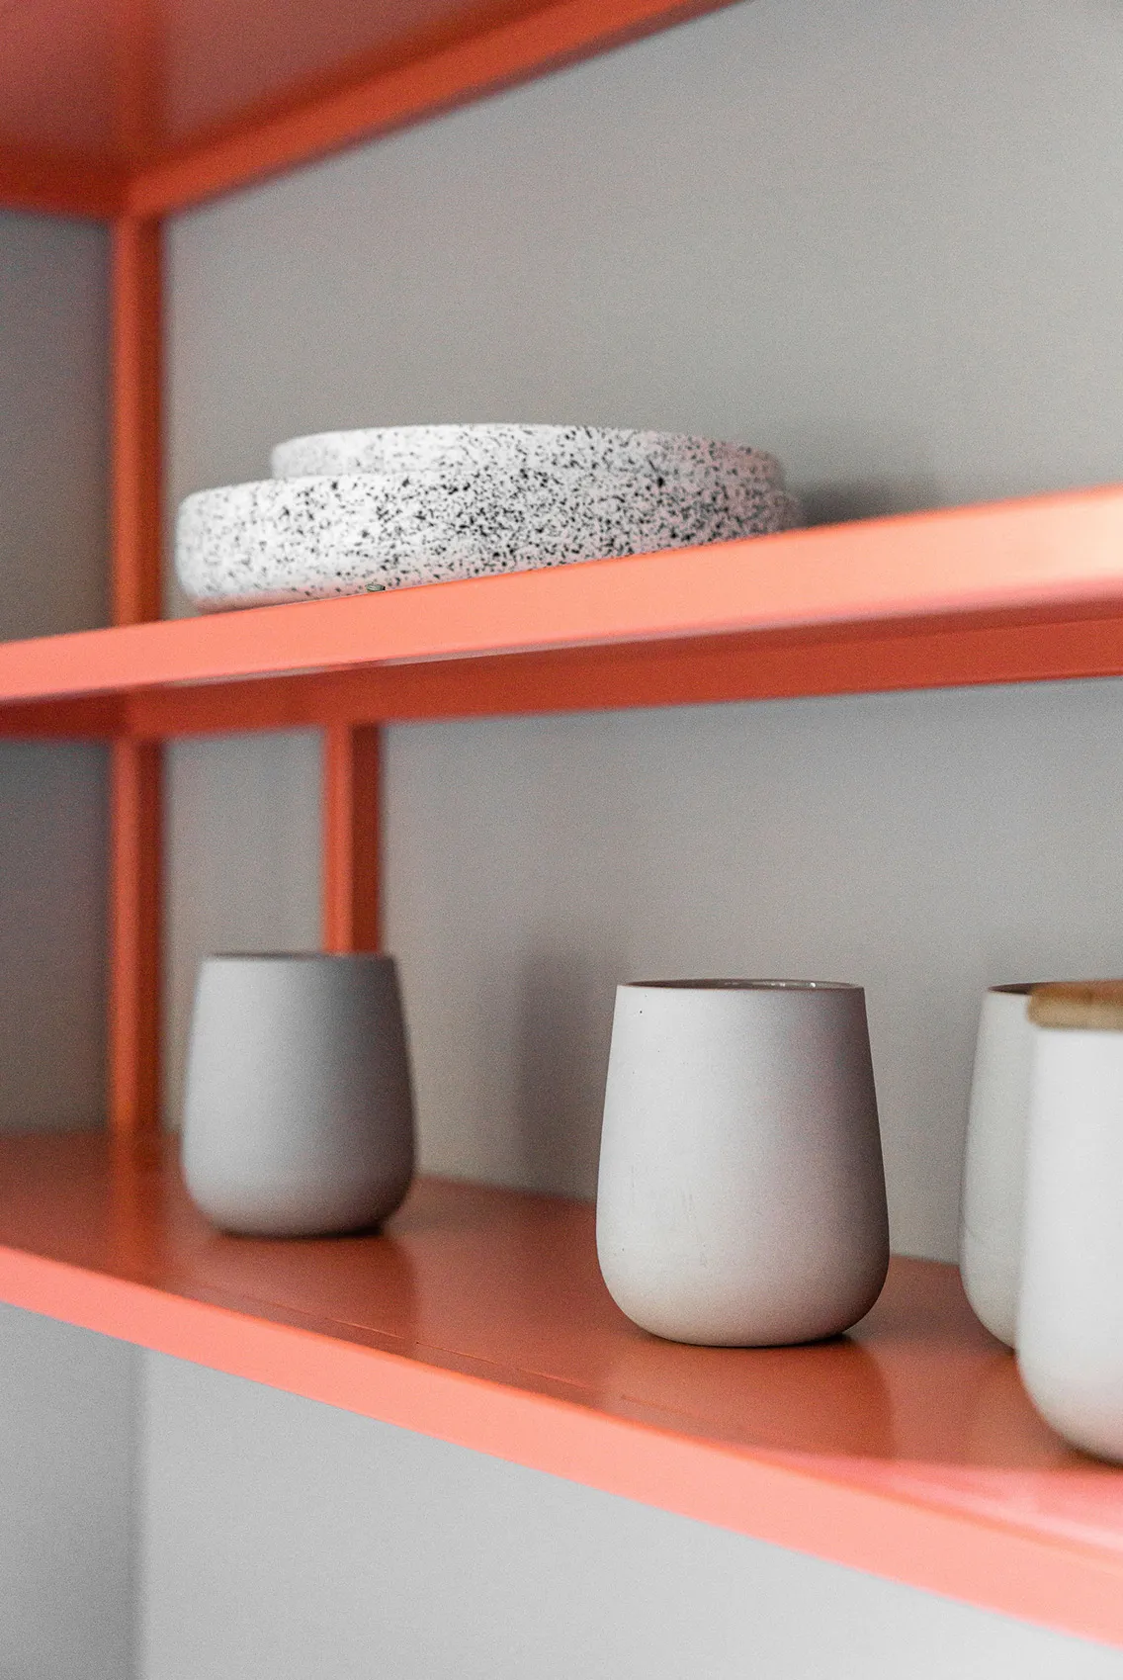
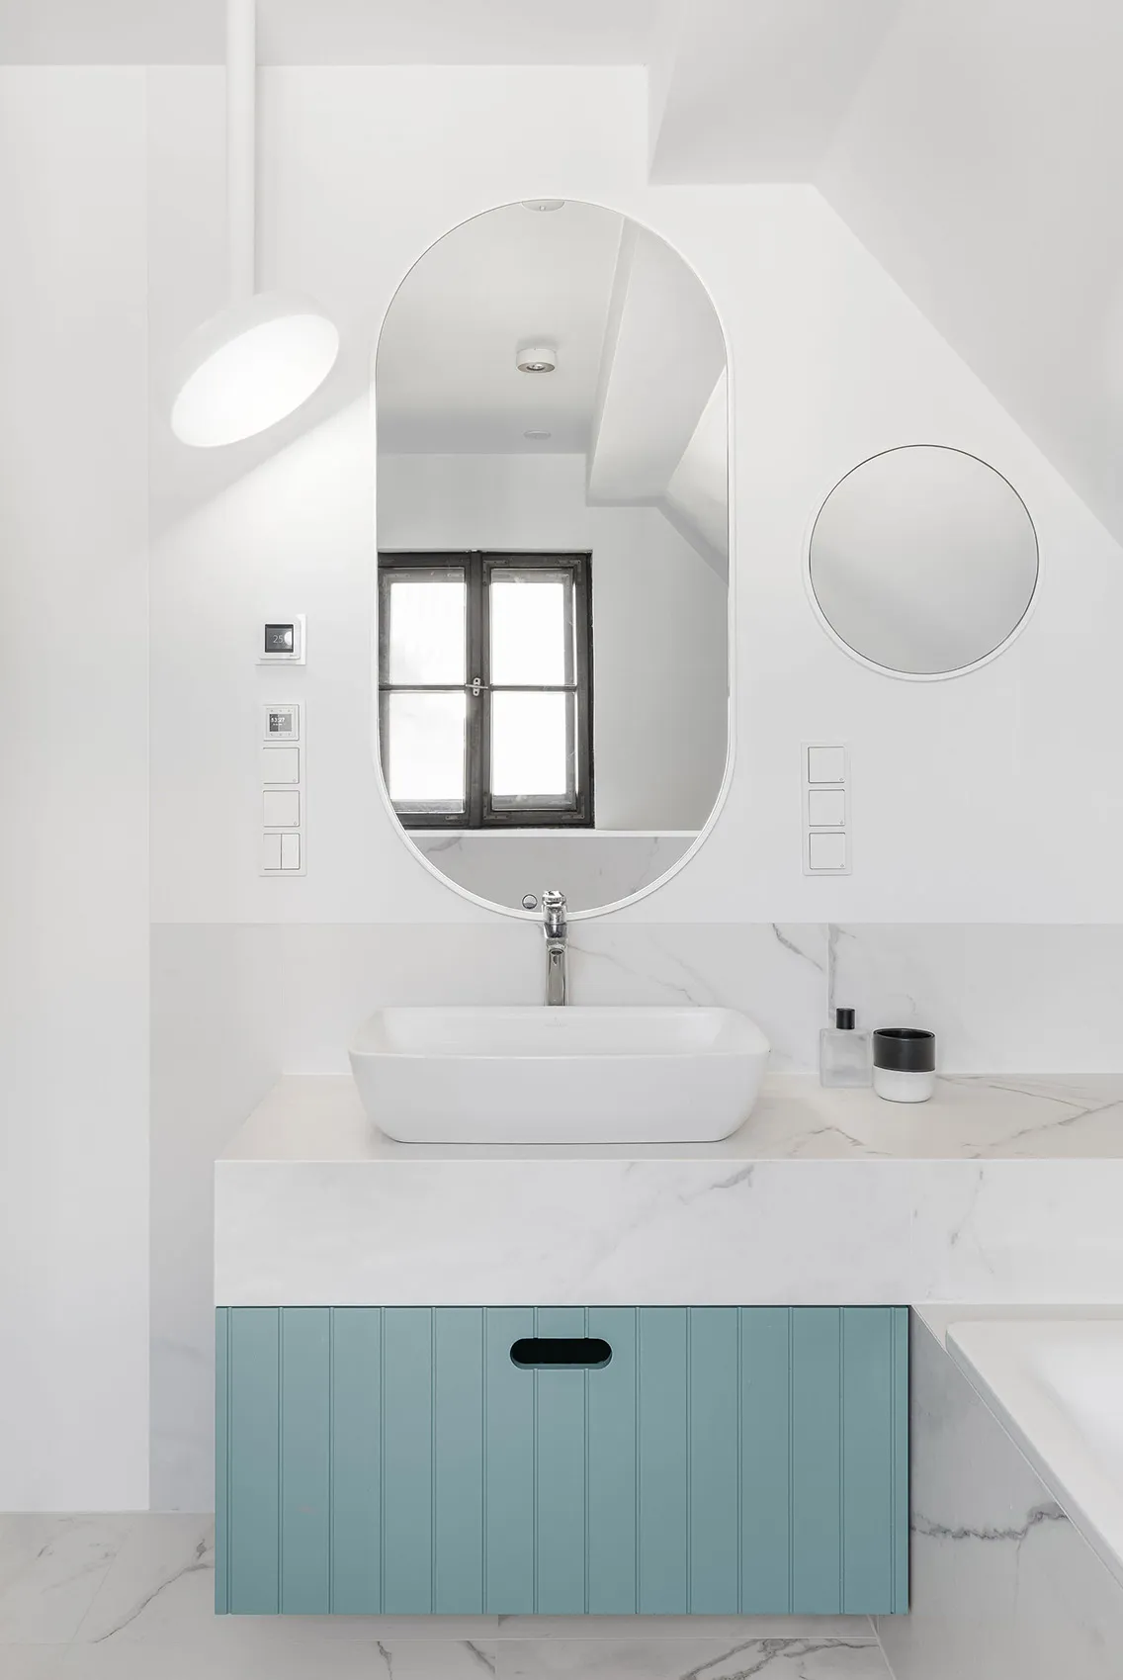
The original box-type windows are a visually interesting feature. Because of their unique character and excellent condition, we decided to keep them — they beautifully break the stereotype of a modern interior. The project’s individuality is further enhanced by accents in the clients’ favourite colours: various shades of red give it a well-deserved temperament that matches its residents.
You can follow the story of this project in our Journal
*Szëkòwy — Kashubian for elegant, stylish