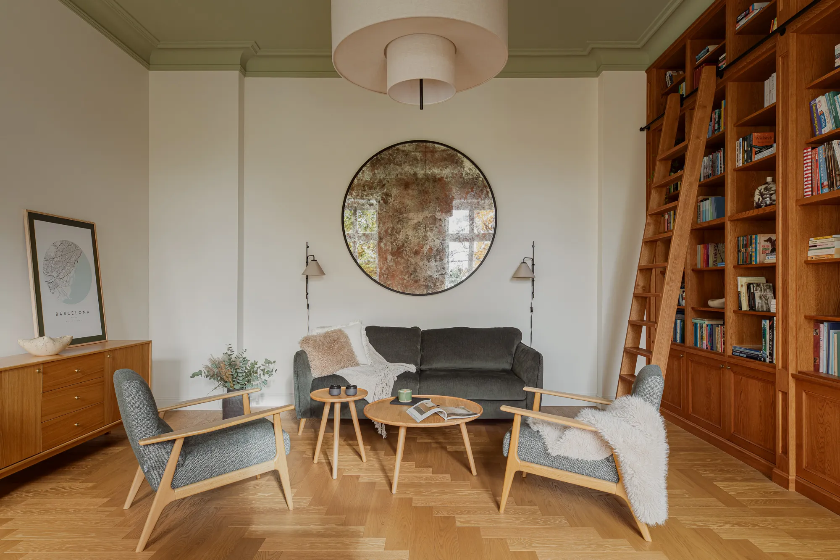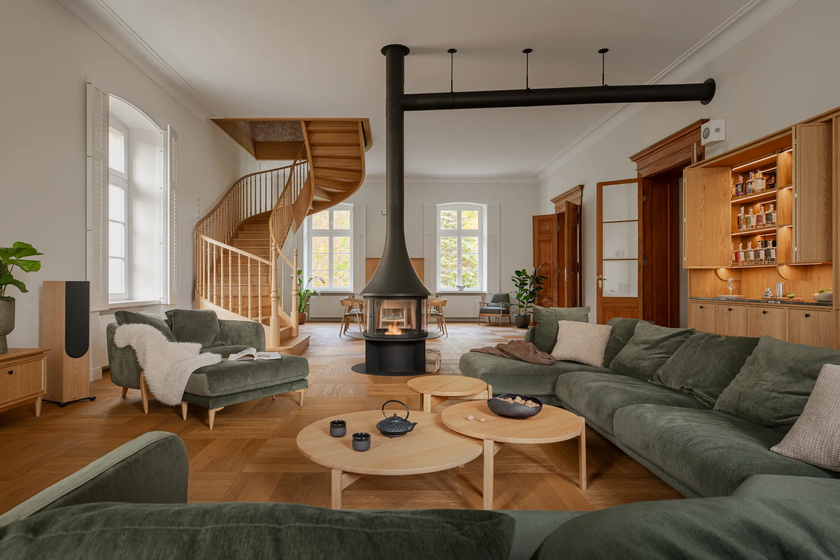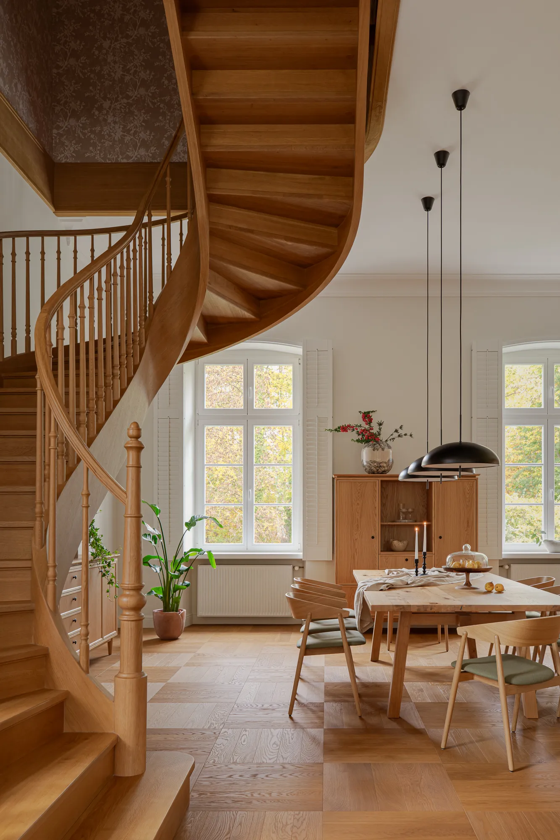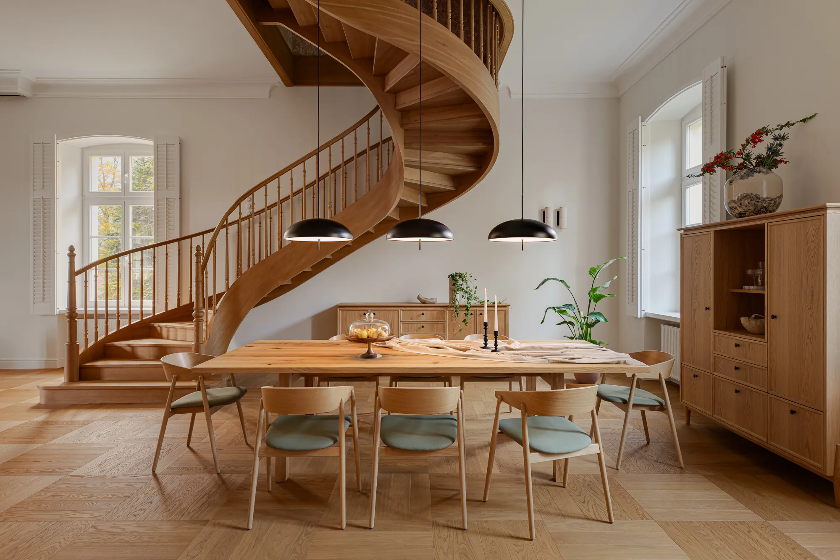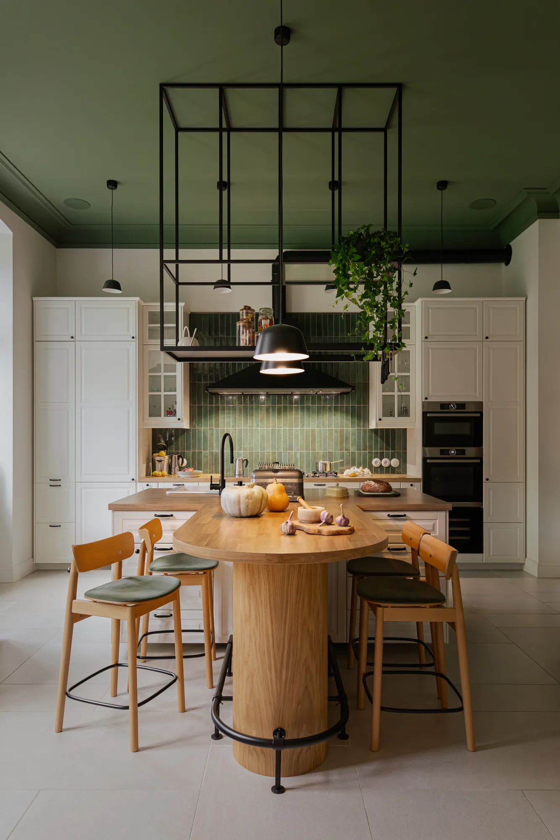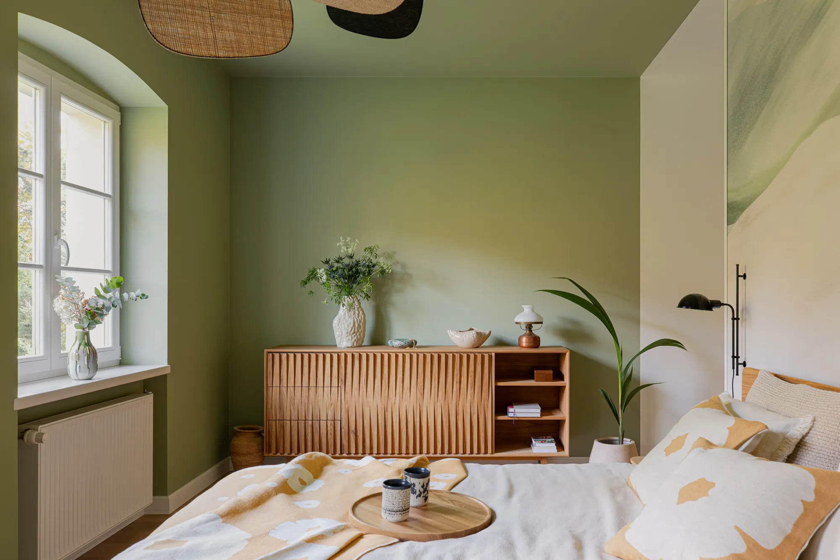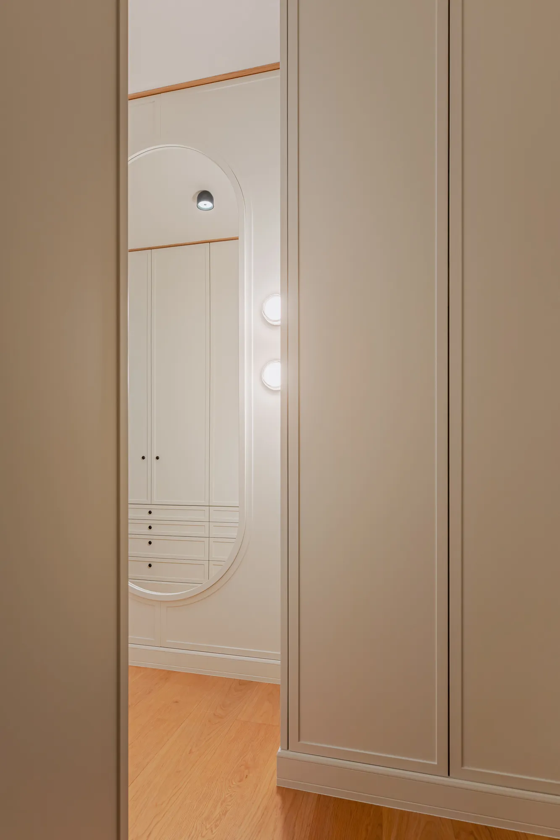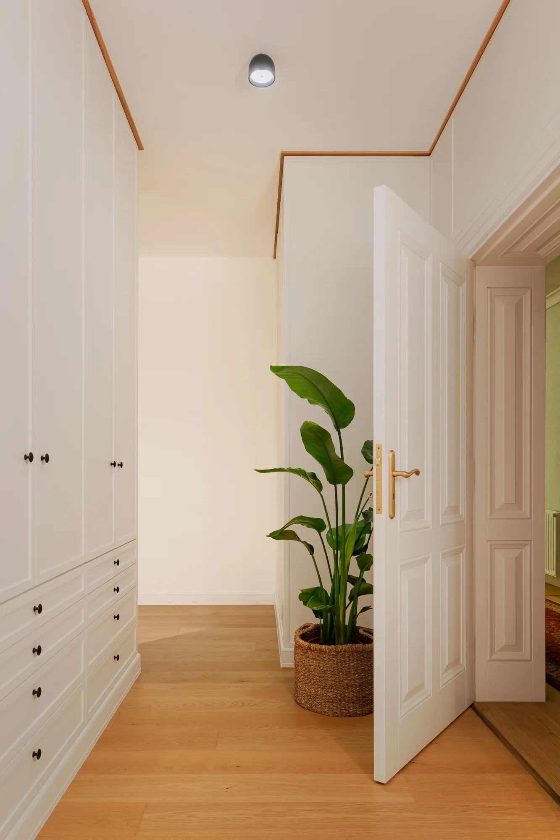
Harmony, warmth, calm… Those were our impressions after the first meeting with the clients. And it was these feelings that set the mood for the interior of the residential part of this mid-19th-century palace.
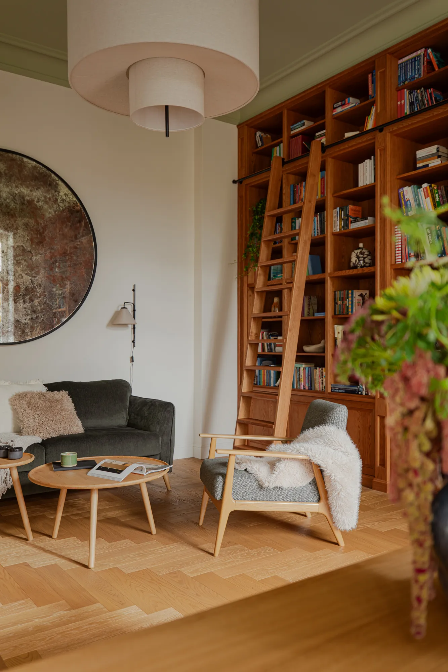
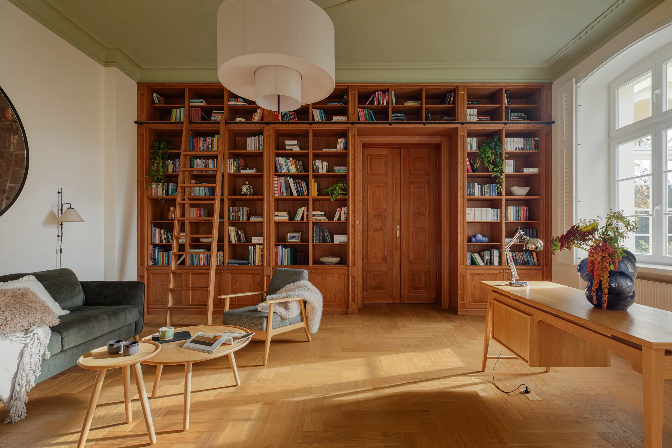
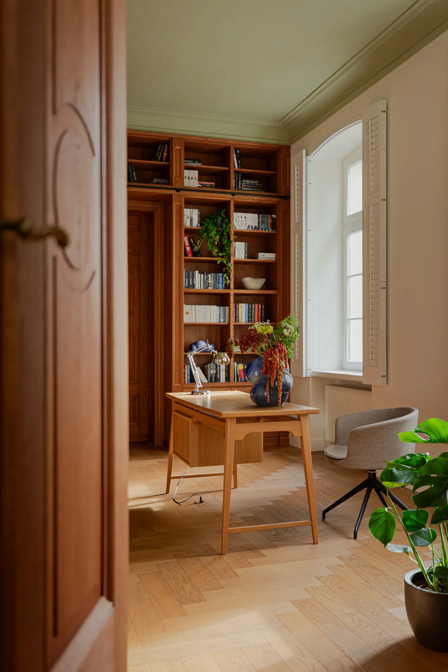
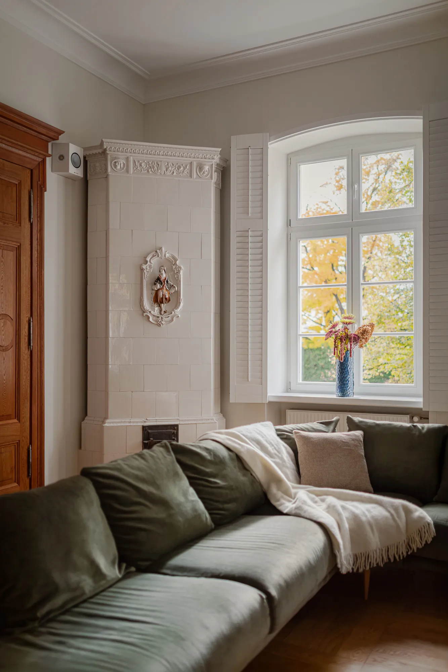
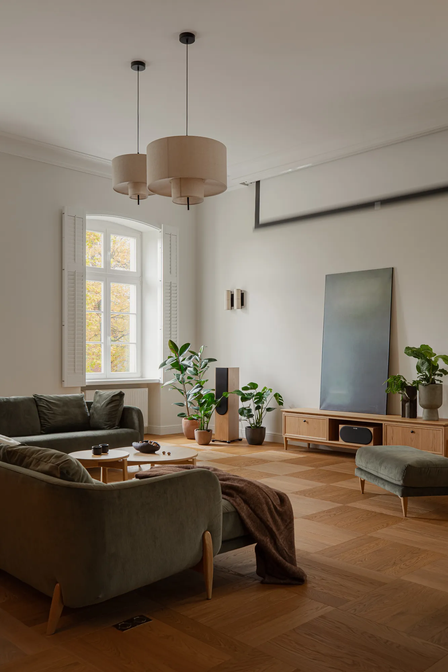
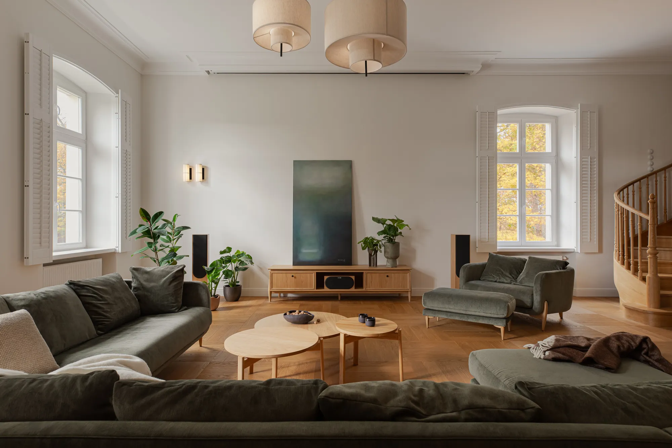
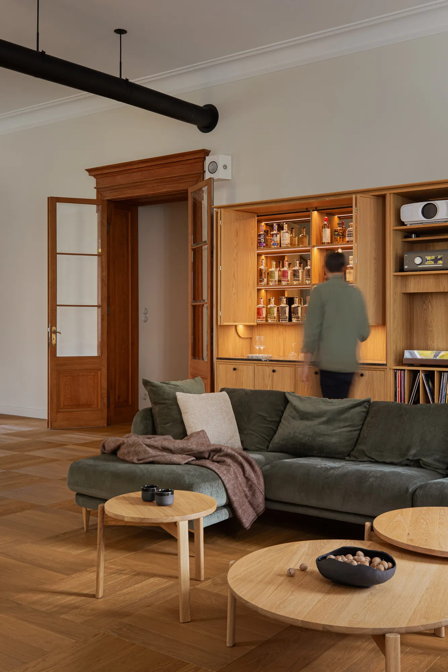
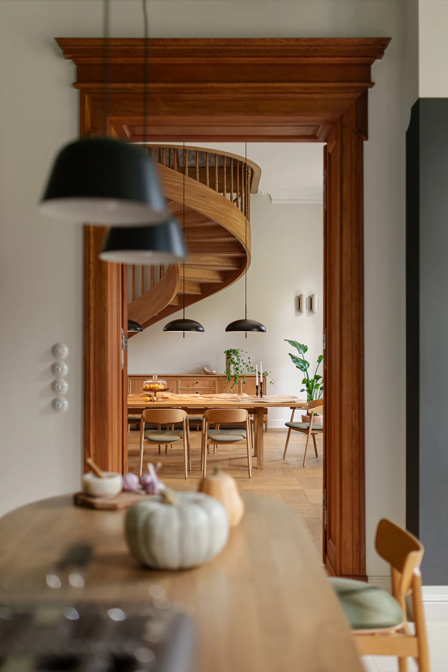
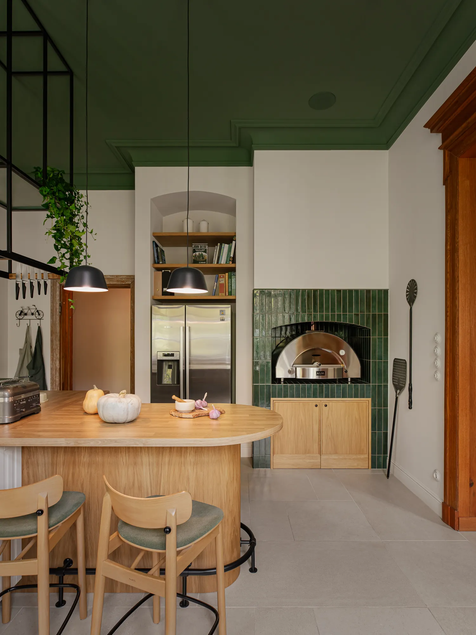
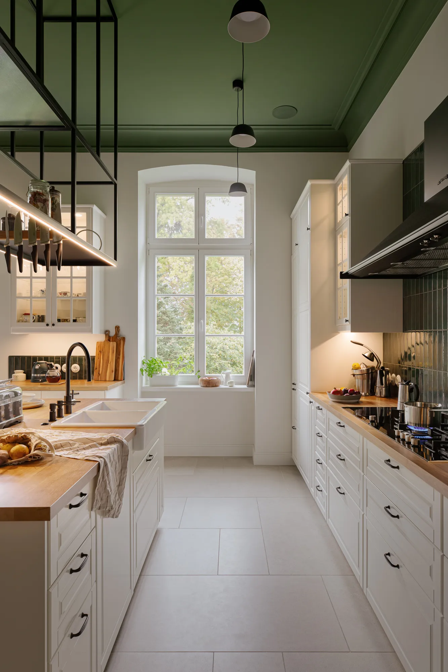
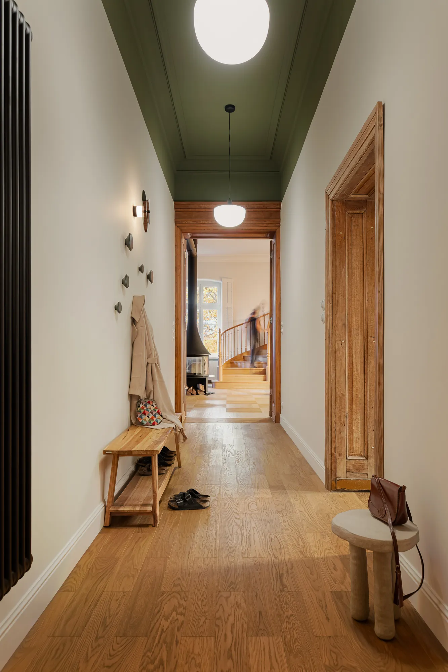
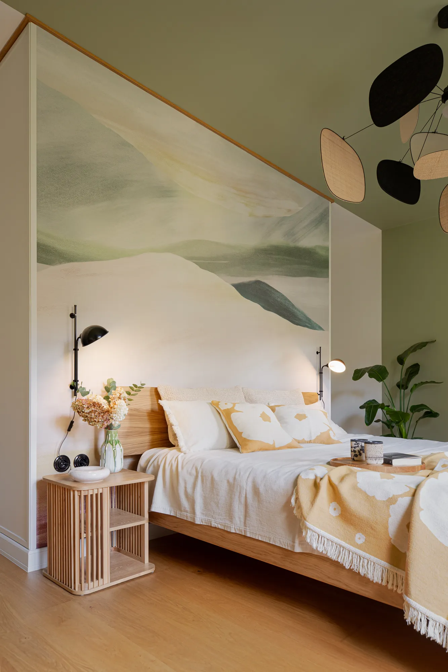
The clients wanted a space that would be cosy, functional and elegant at the same time — one that combines respect for the history of the place with modern solutions. Our task, and a pleasant surprise, was to incorporate into the design the original doors with their portals and the tiled stove, restored on the owners’ initiative. That is why we chose a modern classic style with elements of modern farmhouse. We combined the graphic, sharp elements typical of classic style with curves that appear in the lines of the stairs, the sofas and the chairs. This gave the interior a distinct sense of refinement balanced by a relaxed atmosphere. Plenty of green — the clients’ favourite colour — combined with wood and shades of white brings calm and freshness to the space.
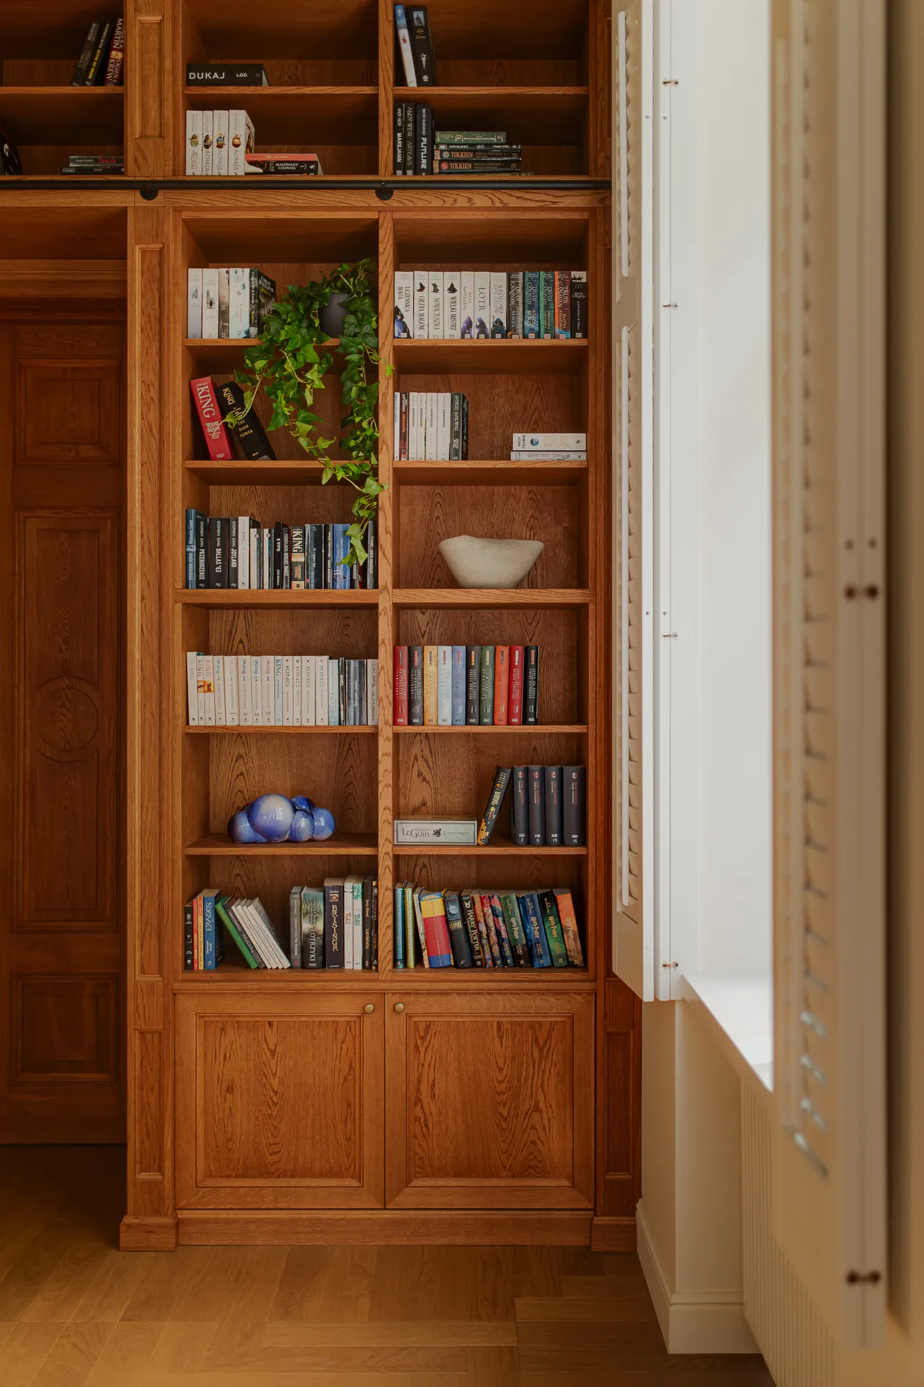
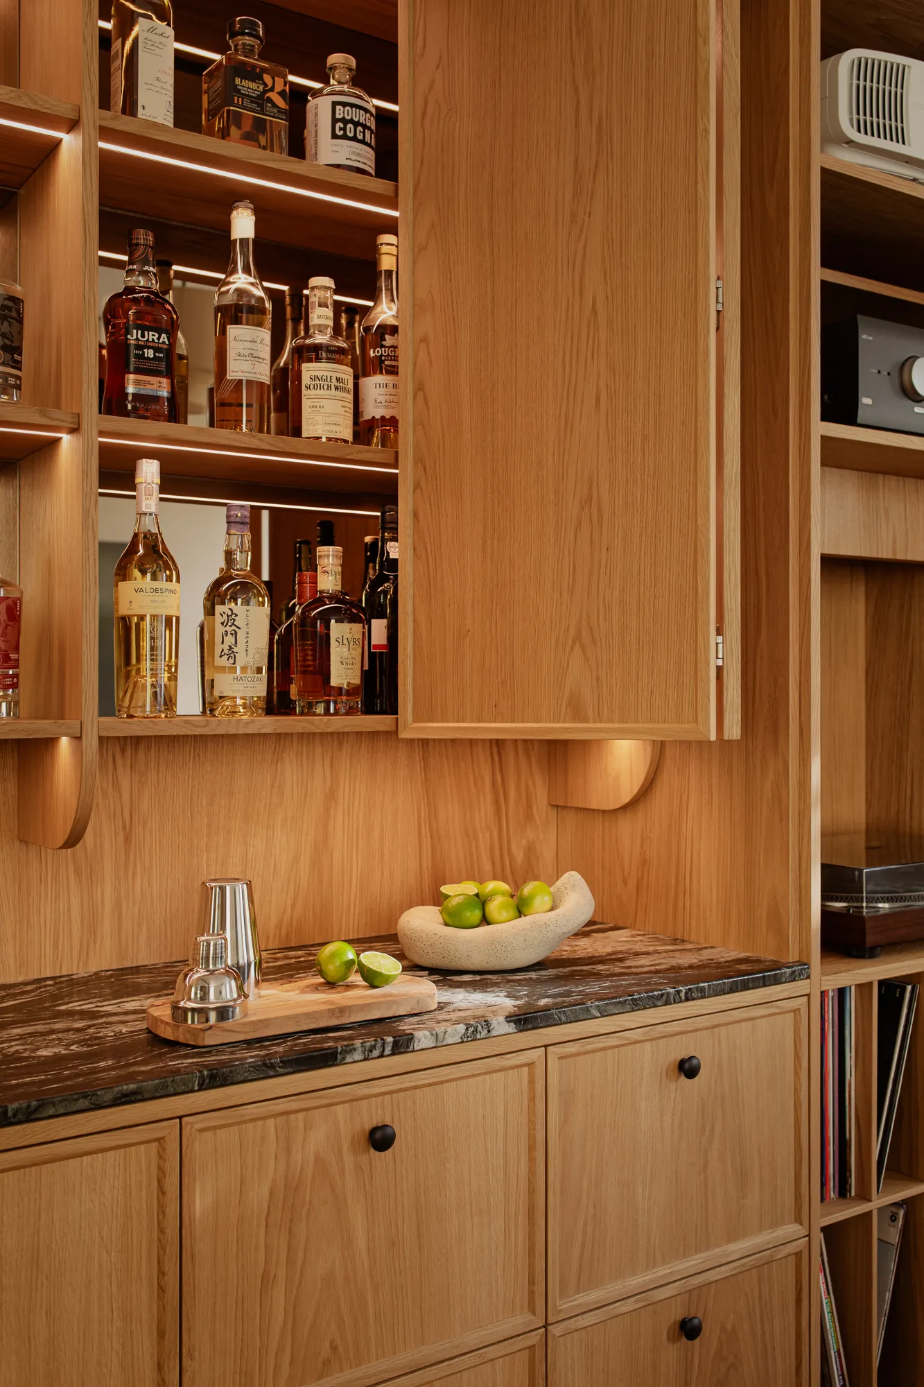
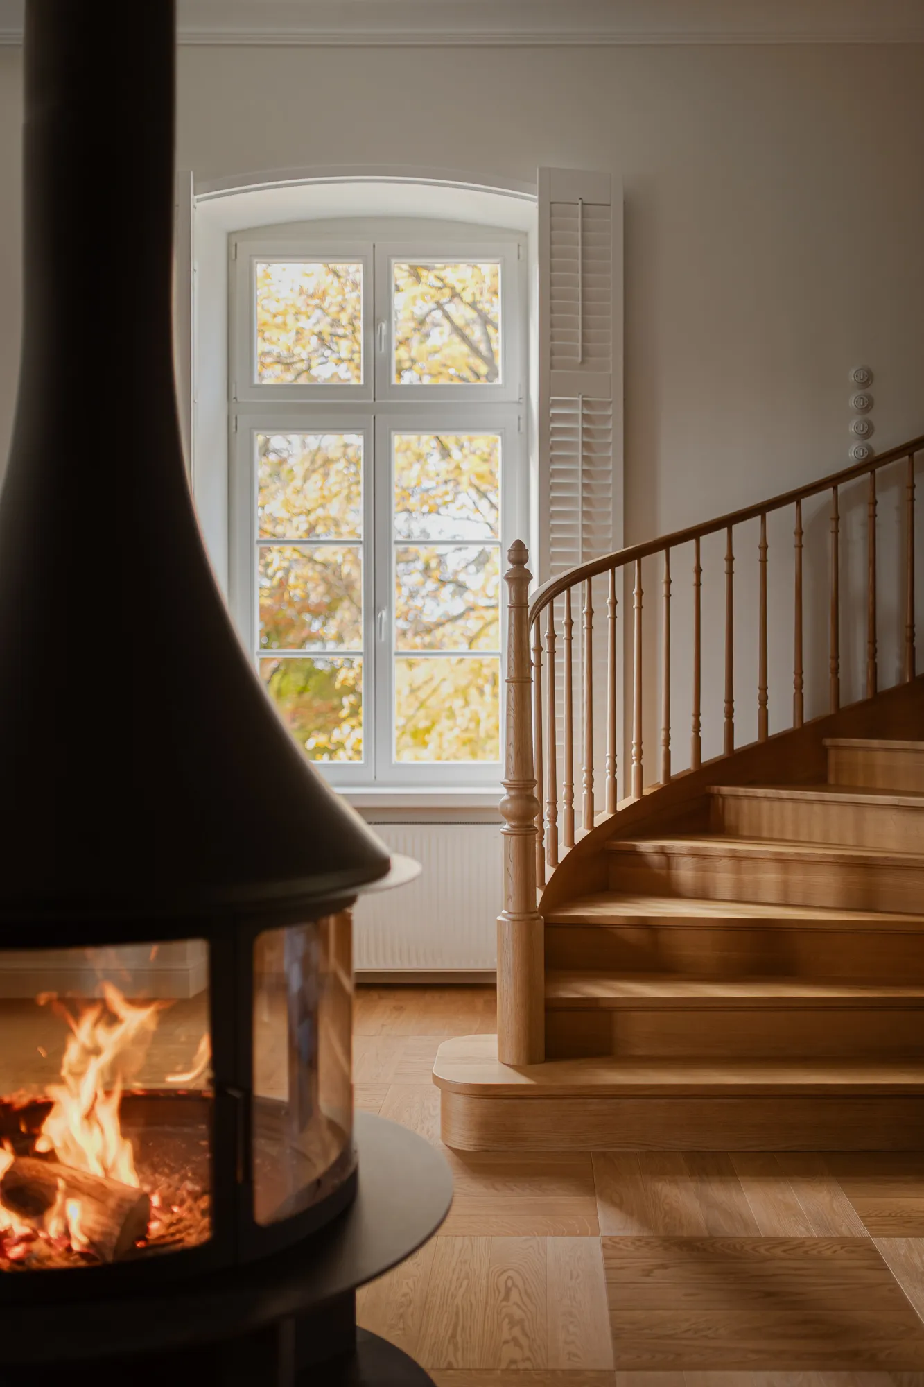
Besides style, the design process is made up of technical solutions and drawings. First came the layout. We started by placing the key elements that defined the next steps of the design. These included removing an unused toilet and enlarging the kitchen. Then we set out the places for the pizza oven, the fireplace, the home cinema, the stairs and the library. Another important stage was designing individual elements from scratch, down to the smallest detail: the bar (which led to bespoke designs for the rest of the storage furniture in the living room), the library joinery and the staircase. We write about the staircase, with particular pride, in a separate post in our Journal.