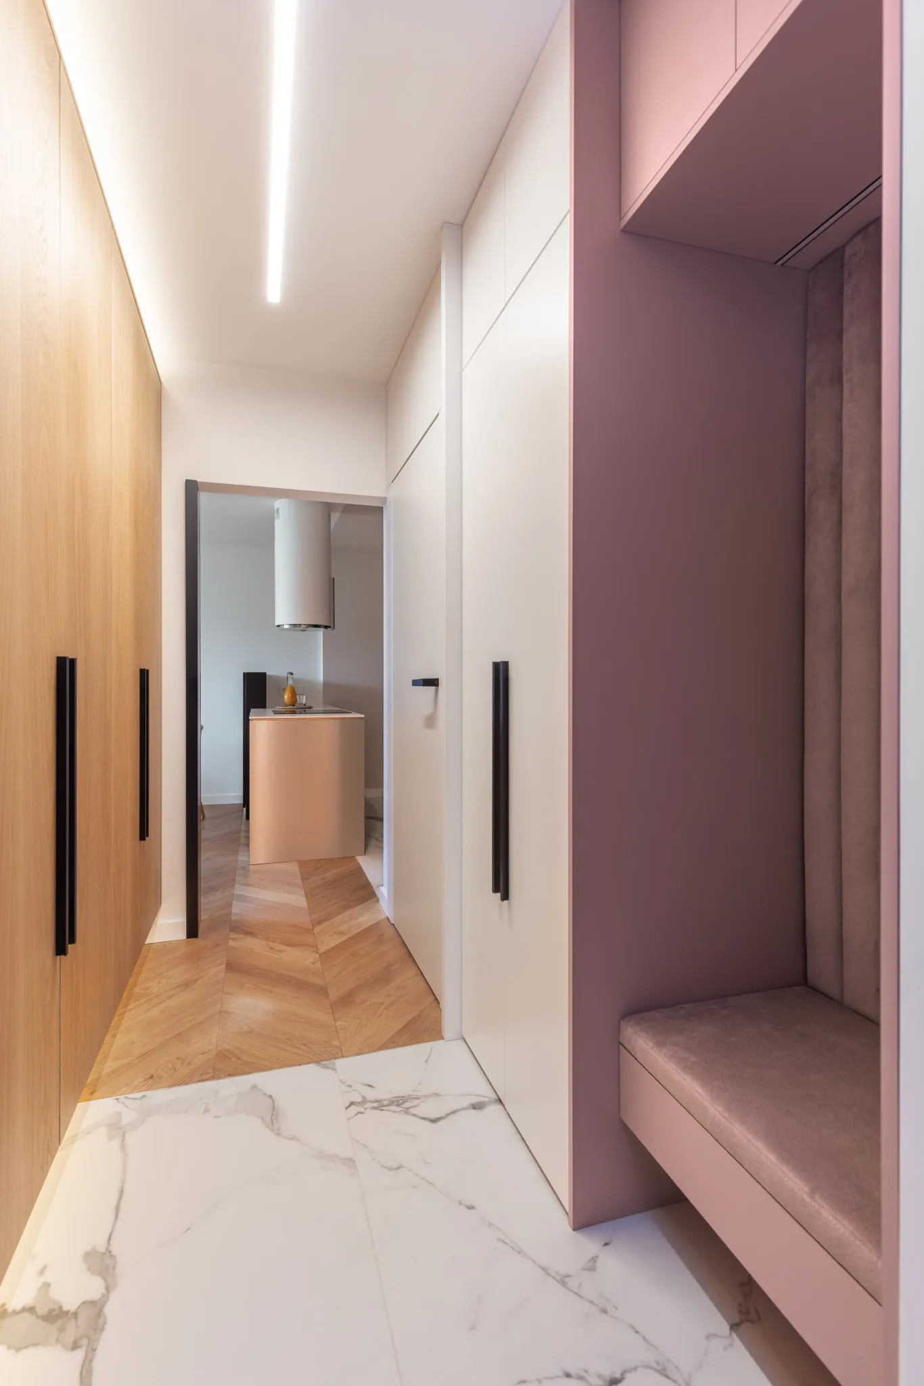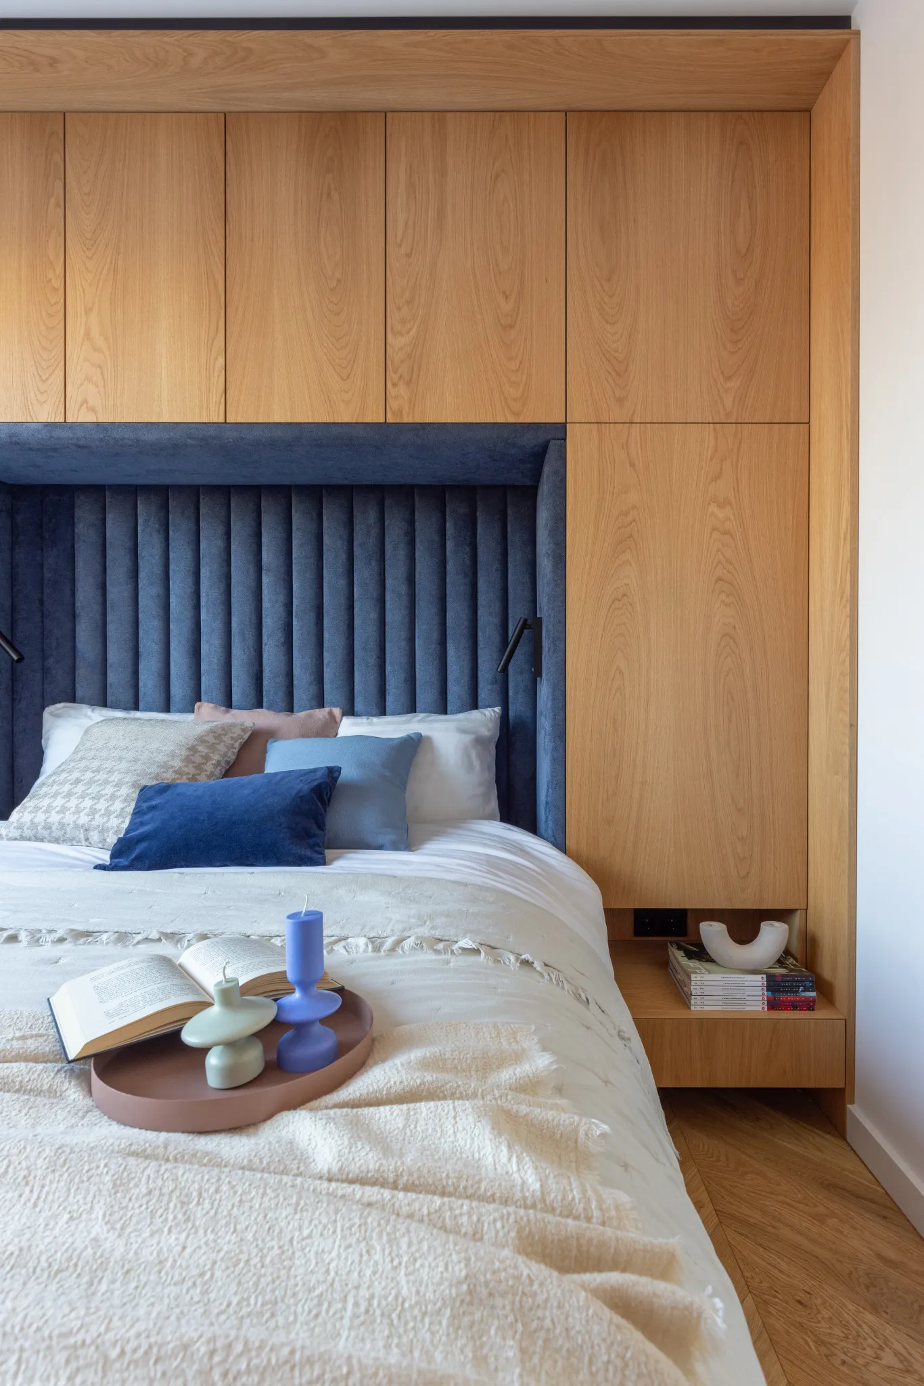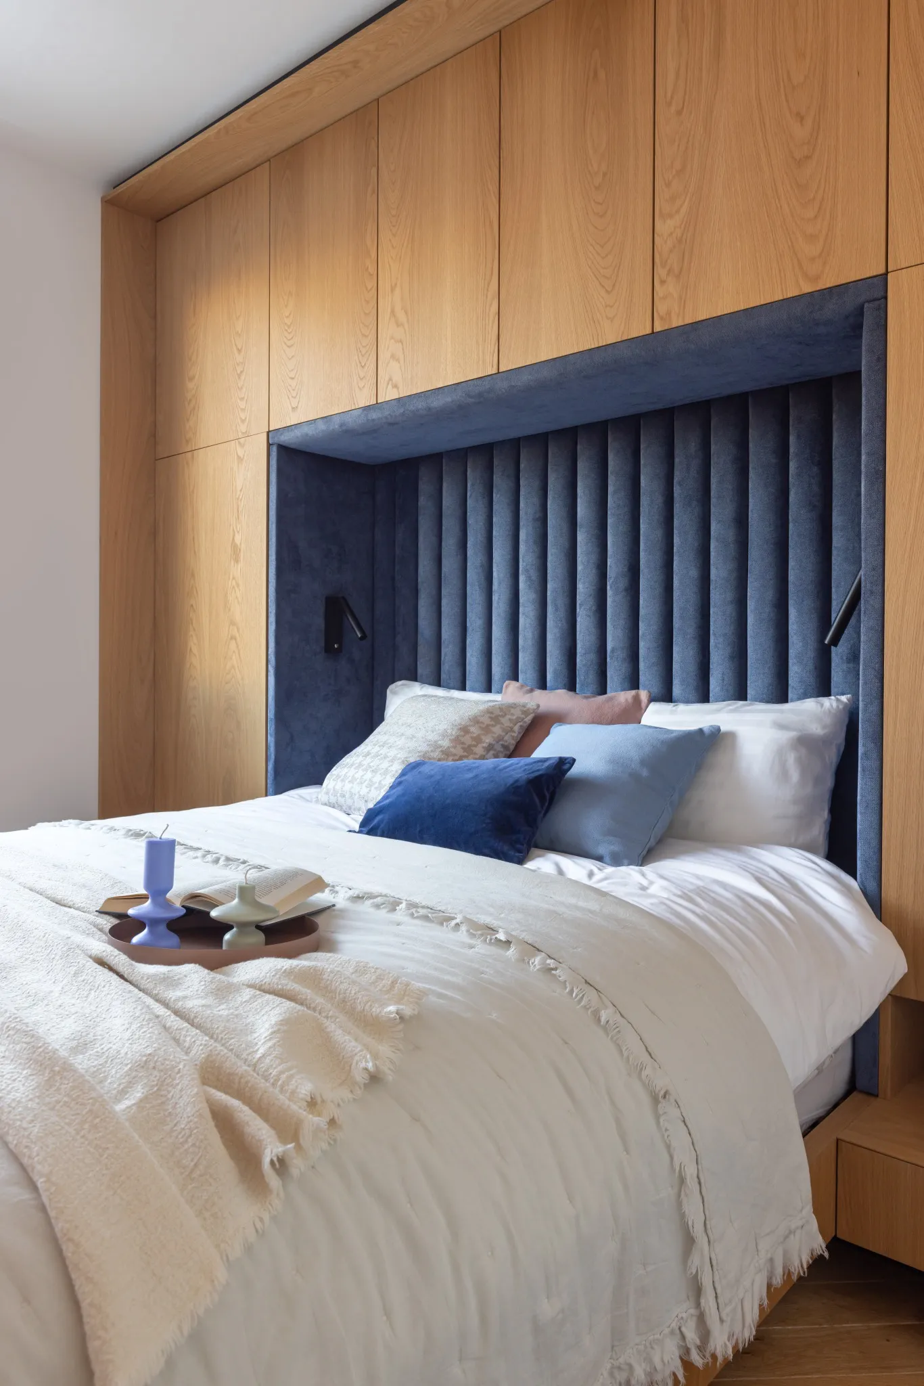
The most spectacular magic tricks would not be possible without precise technical solutions and good organisation of the whole show. Without these elements, this apartment project in Gdańsk could not have happened either.
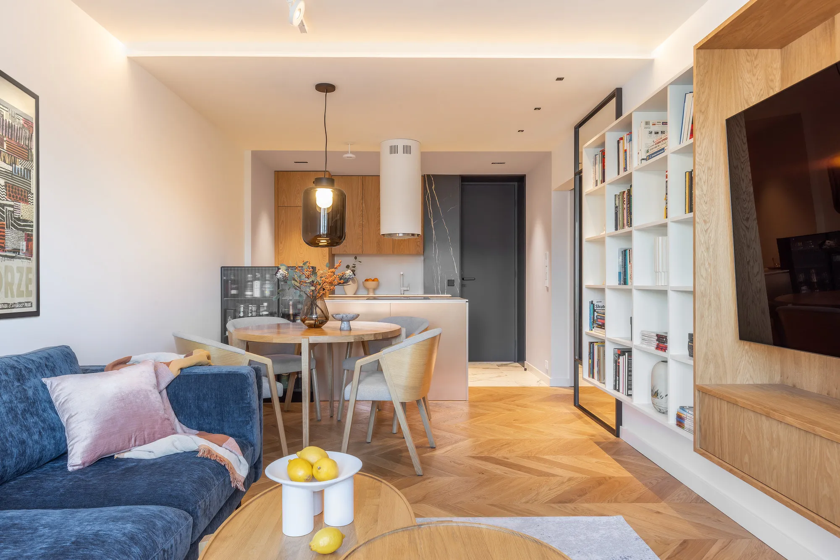
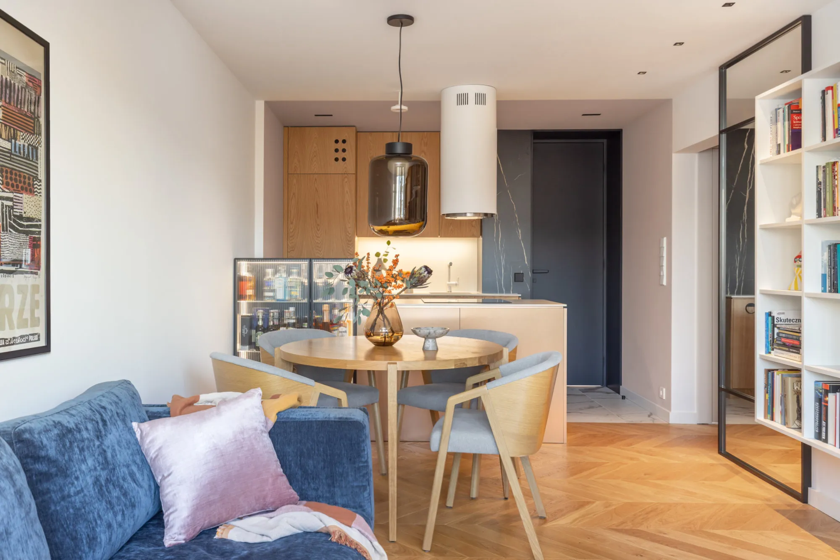
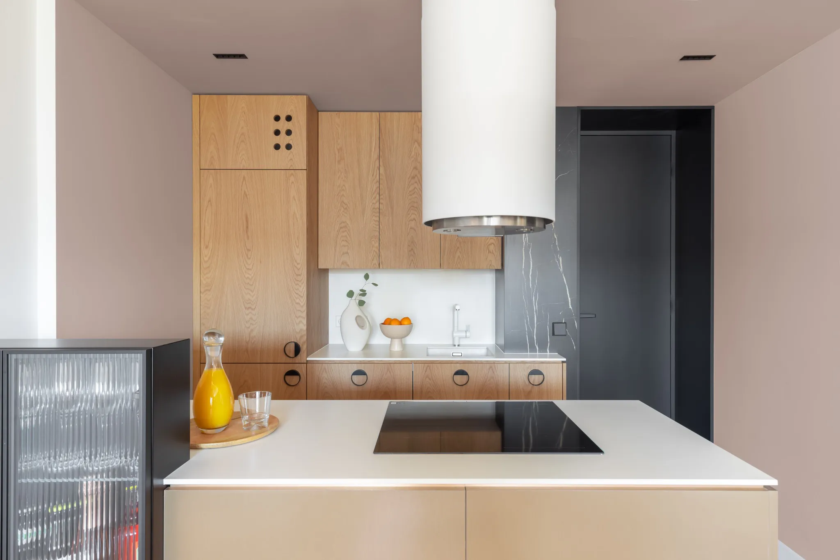
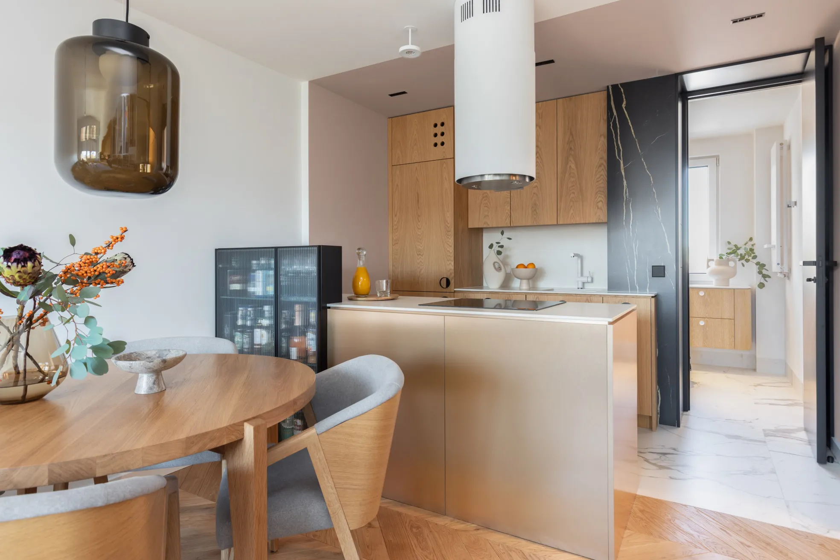
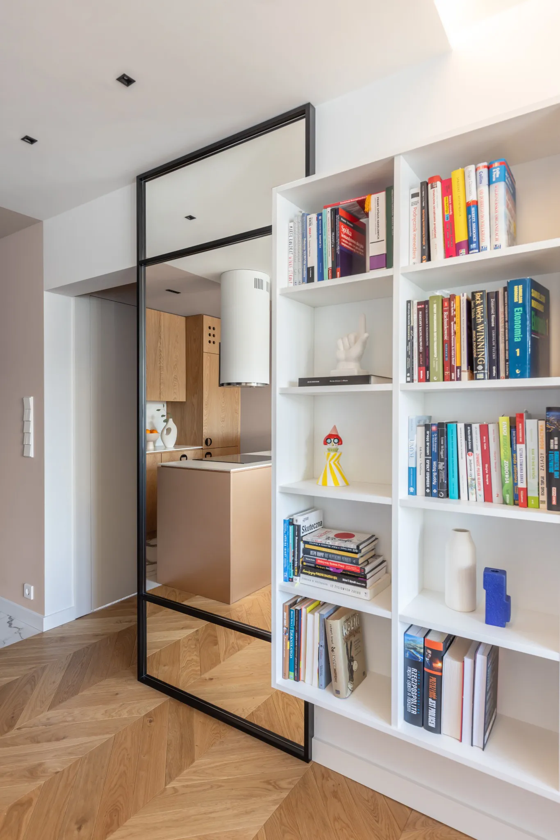
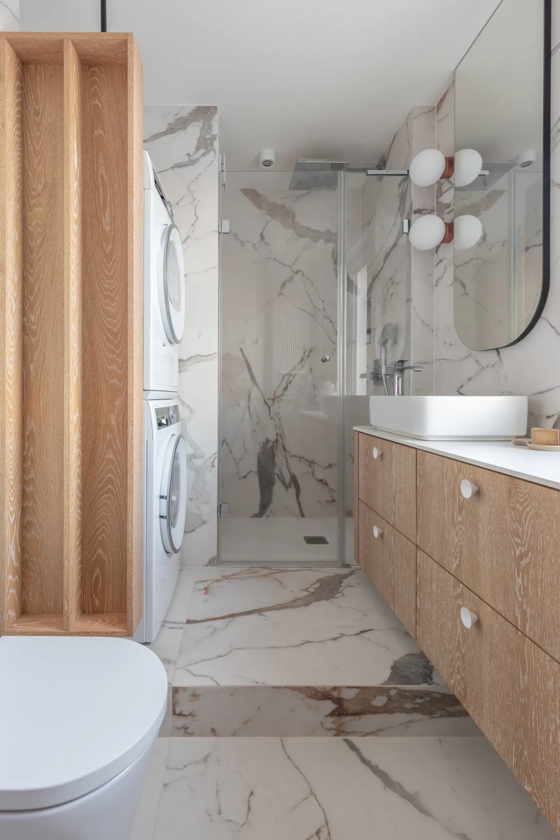
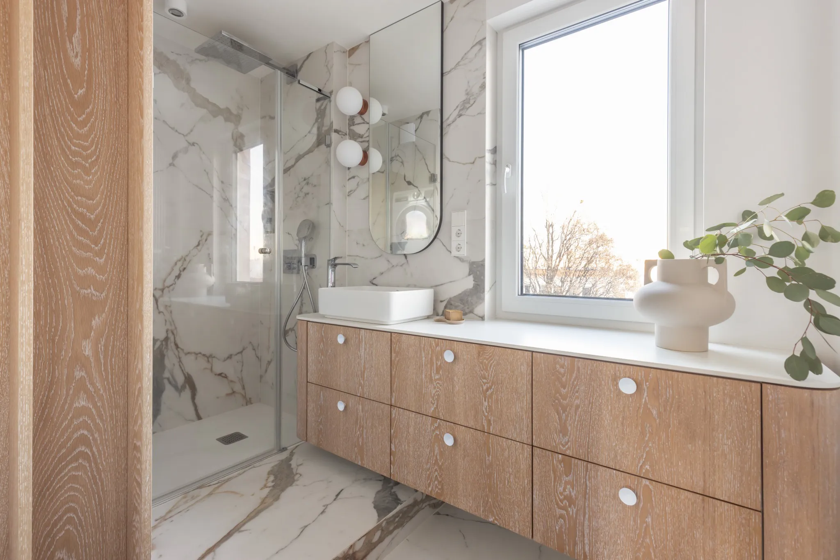
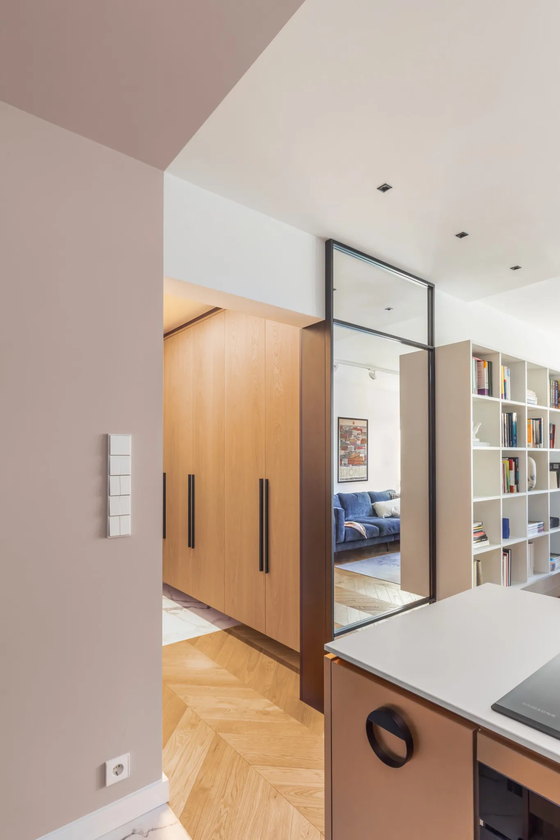
We began the magic of this transformation by changing the layout. In the original apartment, the bathroom and kitchen — as is typical of 1970s blocks of flats — were very cramped and awkward. We decided to swap them. This required demolishing some of the existing walls and redesigning the heating, electrical and plumbing systems. Beyond the technical side, we also planned the logistics down to the smallest detail, especially as the renovation took place just before the heating season. The magic had to happen without a hitch! As a result, we gained a much larger and more practical bathroom, while the kitchen, now open to the living room, gave the rest of the apartment room to breathe.
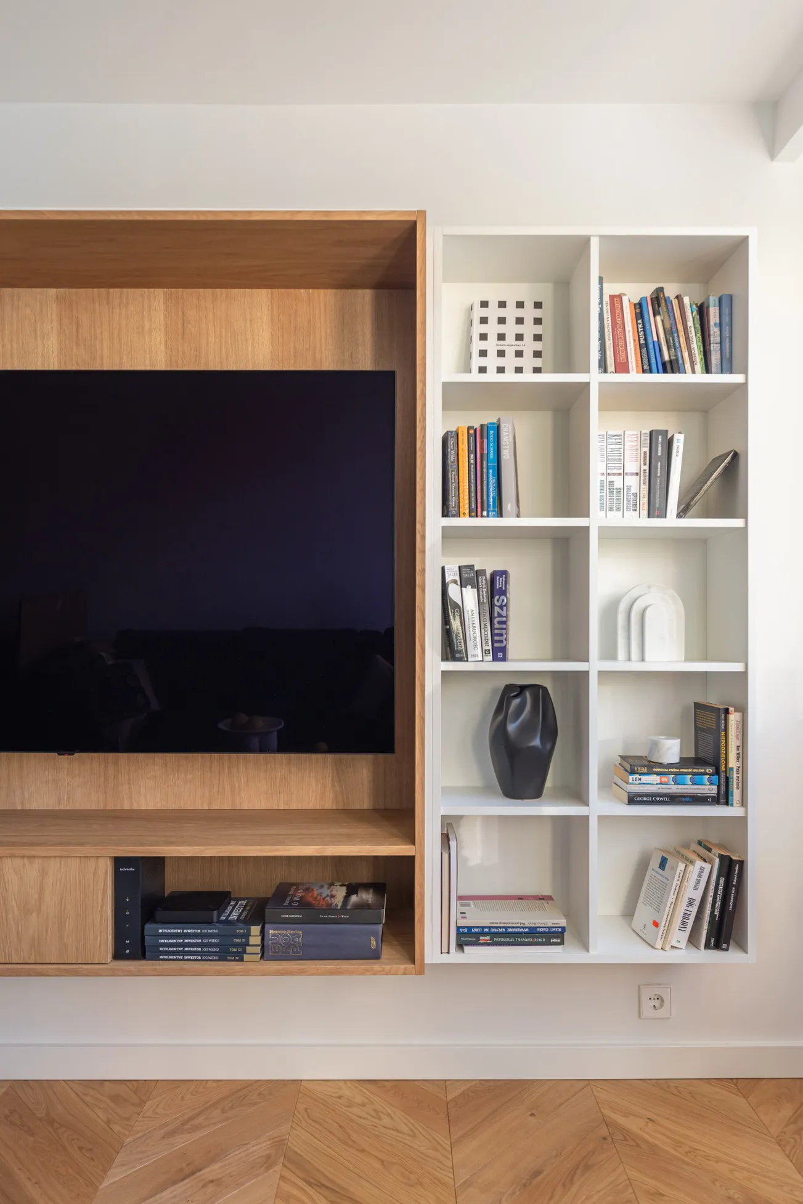
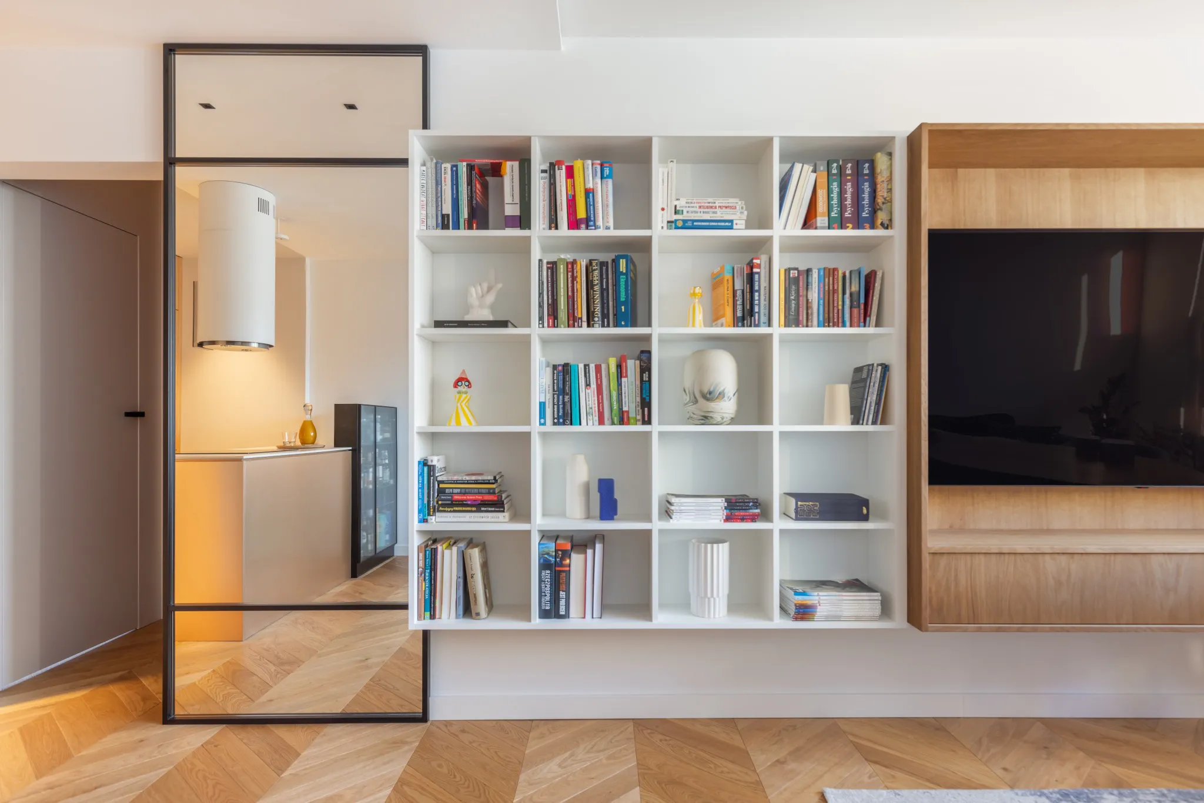
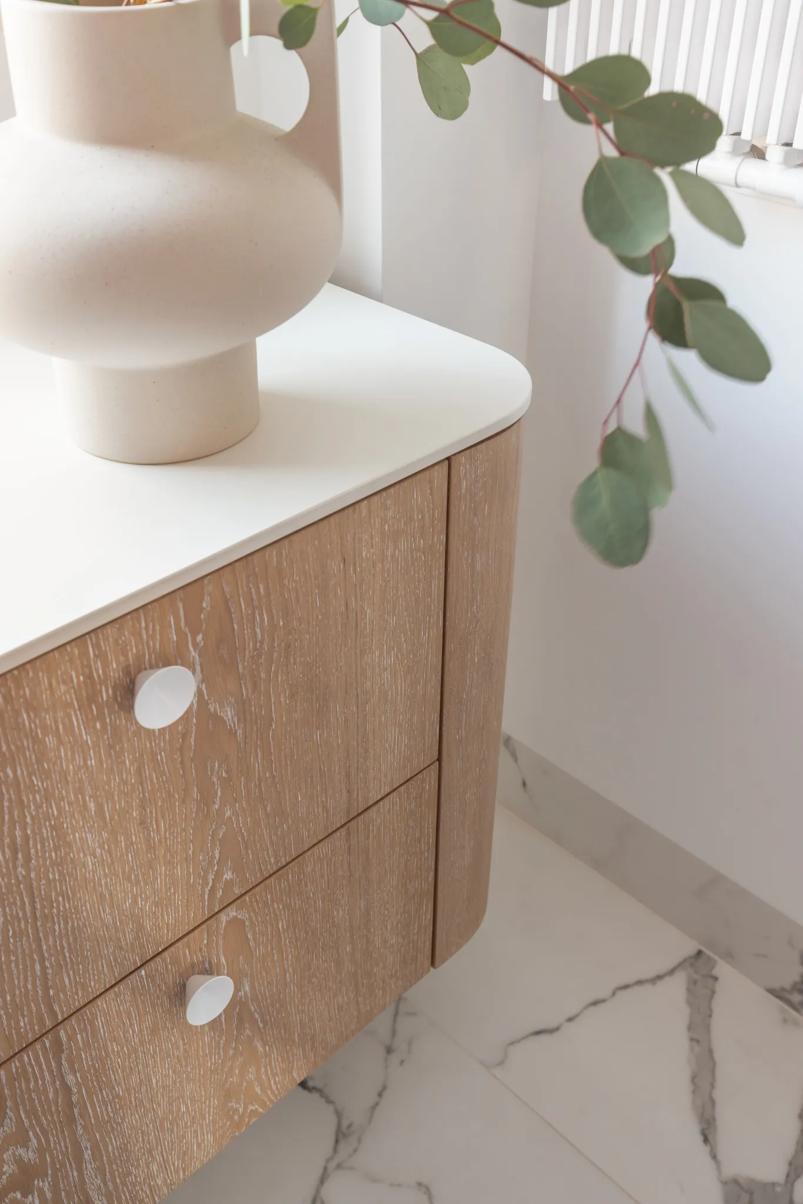
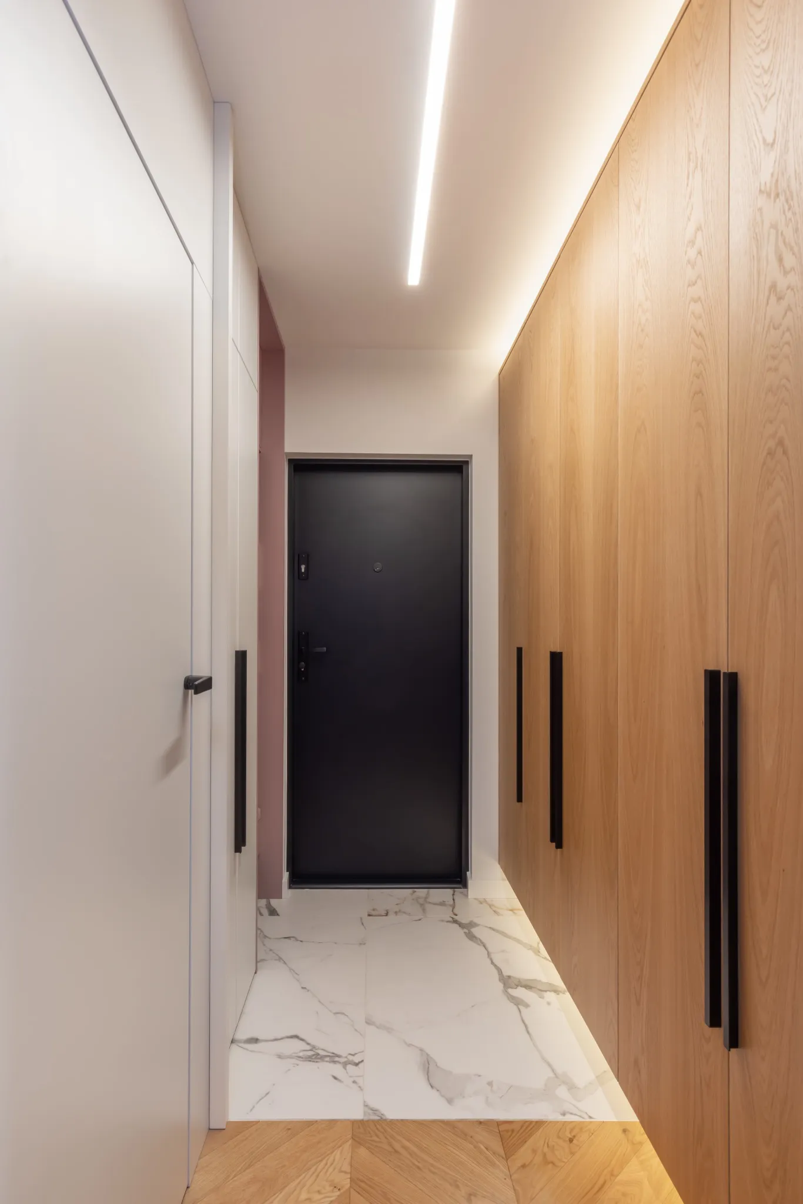
Stylistically, the key was combining simple forms with less obvious finishes and colours. We blended whites, blacks and wood with copper, blue and a touch of pink. The right angles of the built-in furniture are balanced here and there by rounded shapes, such as the handles and the cooker hood. Multiple lighting scenes let the owner adjust the mood of the interior.
And so an apartment for a man was born…
Curtain!