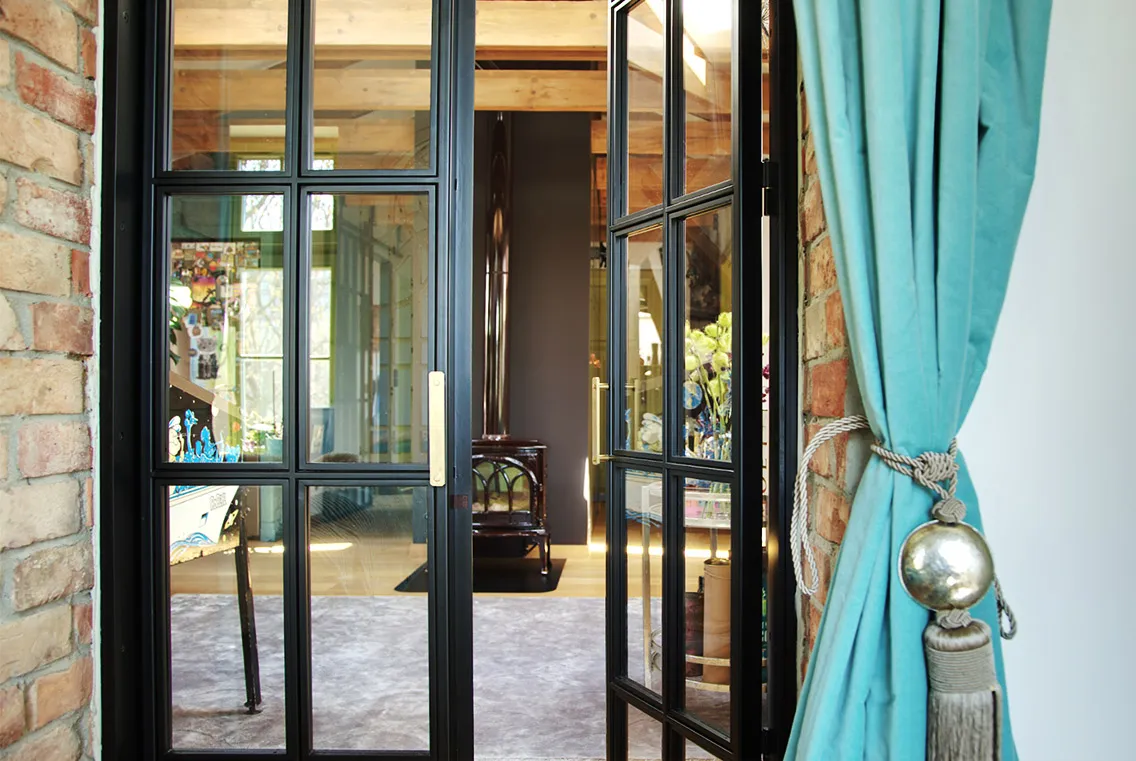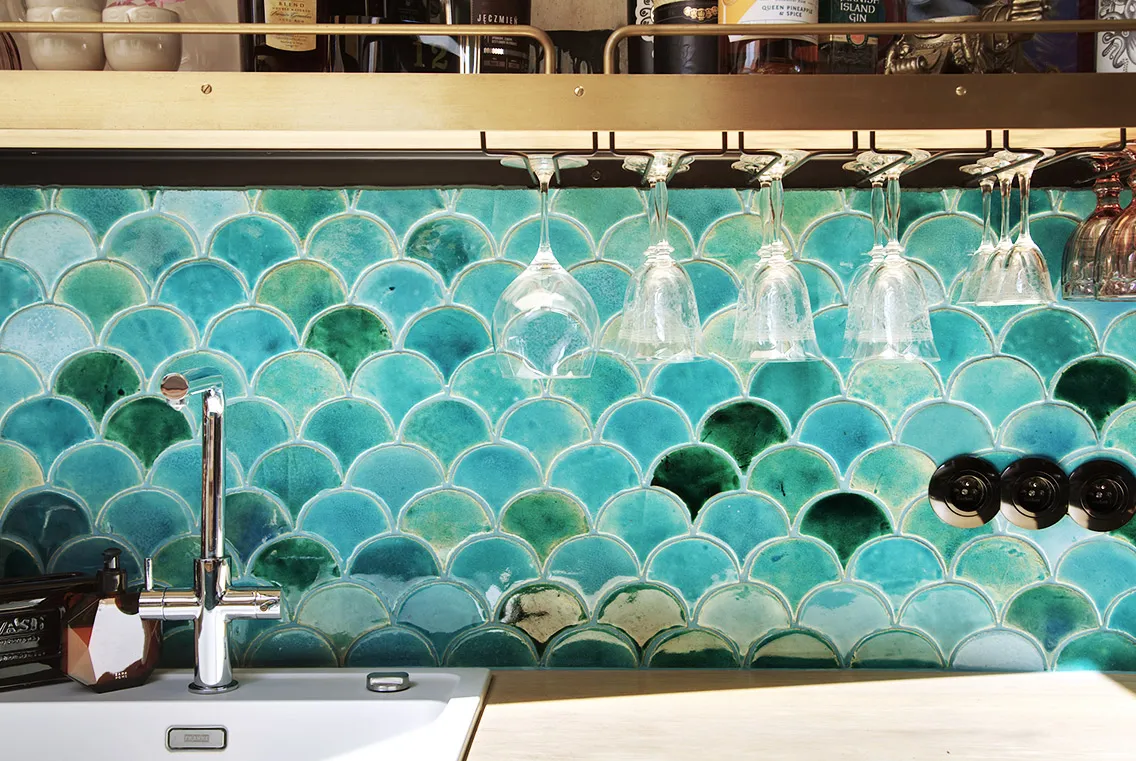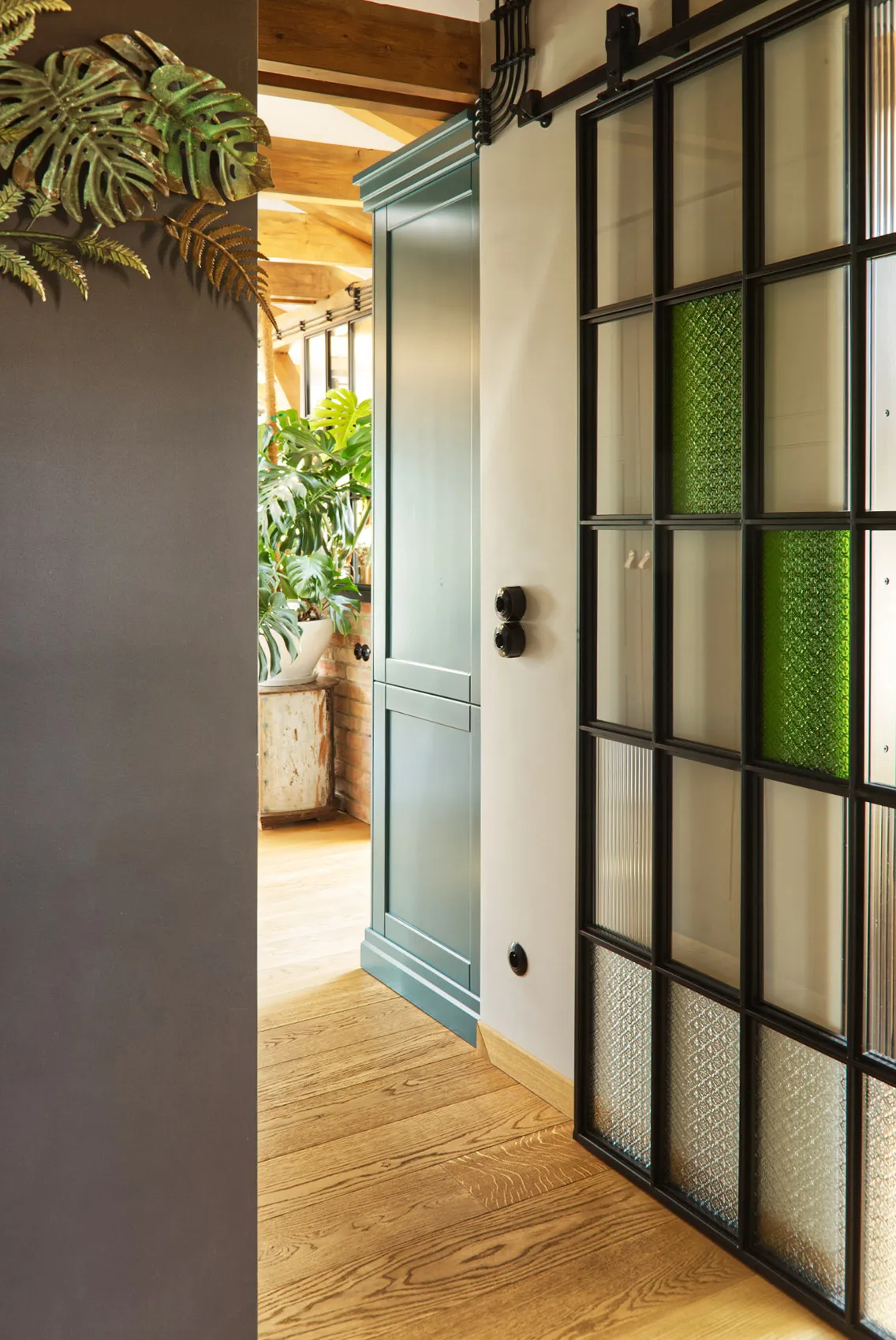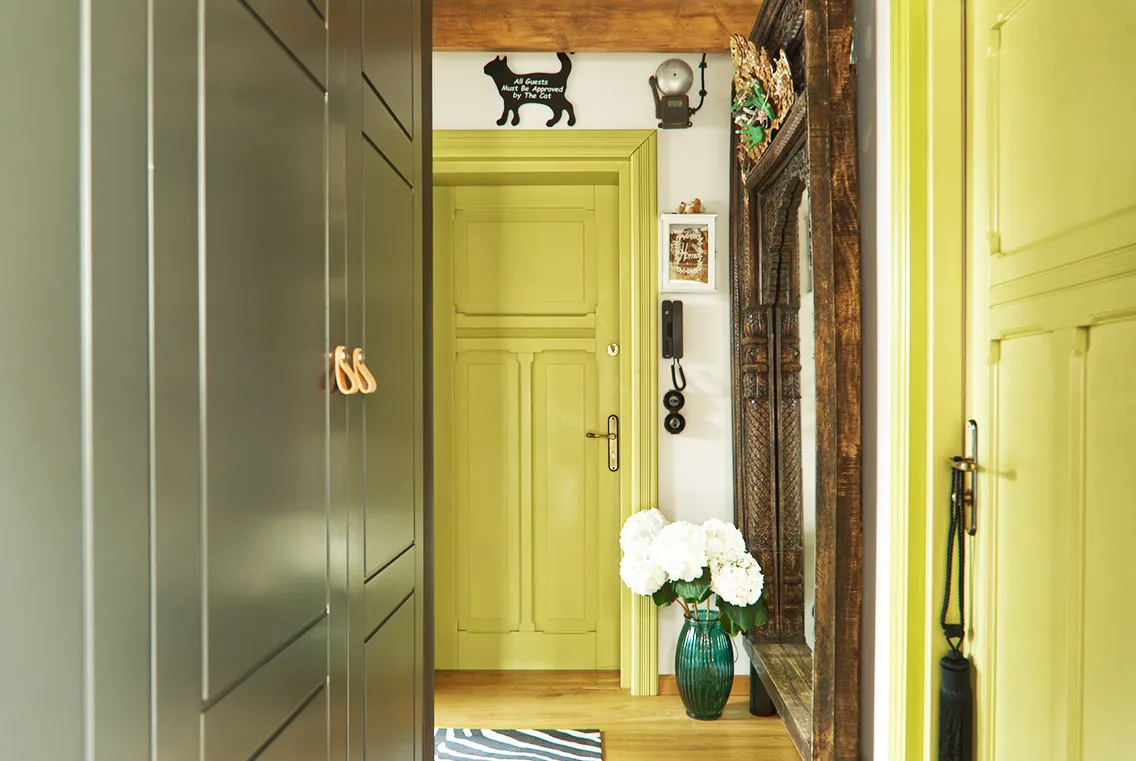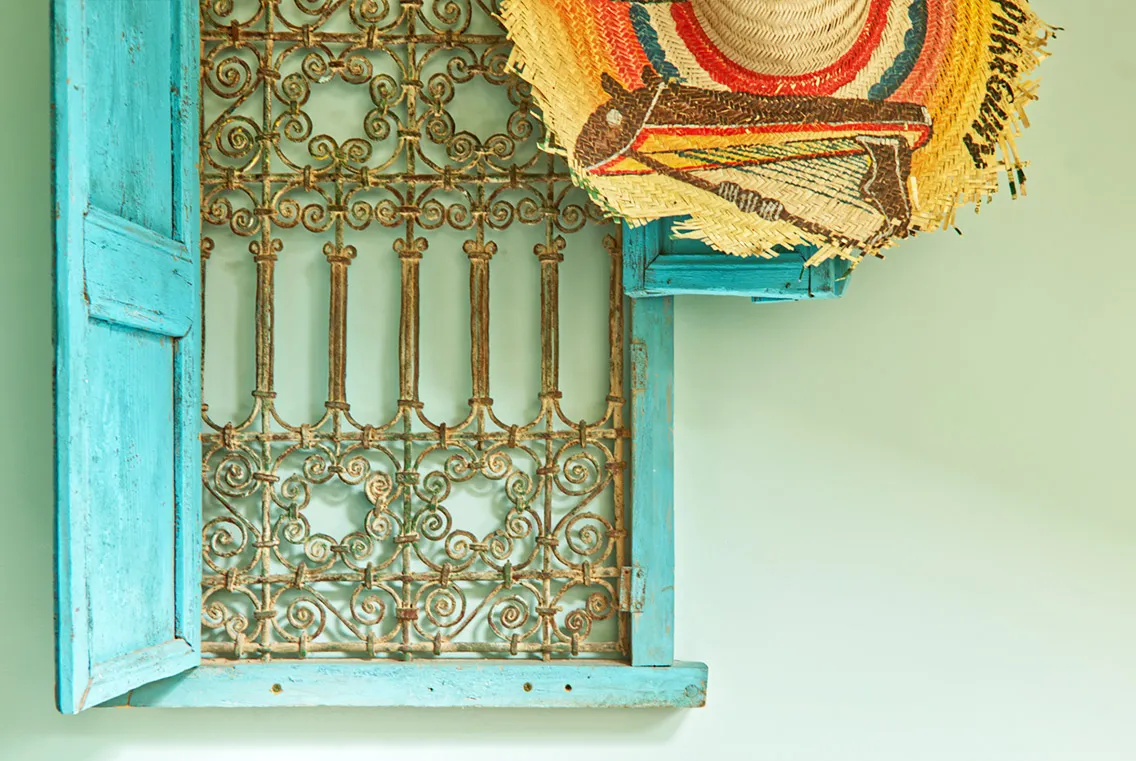
The idea behind this interior is a marriage between the character of an attic in a Sopot townhouse and elements reminiscent of the warmth of the southern Mediterranean. The client wished for an interior that would be as warm and cosy as possible, combining bold elements associated with Morocco.
The space had never been used before, so we began by developing solutions that would allow it to be converted for residential use. Given the geometry of the space, the challenge was to bring in daylight and arrange the interior so that it would not feel overwhelming. We used a few techniques:
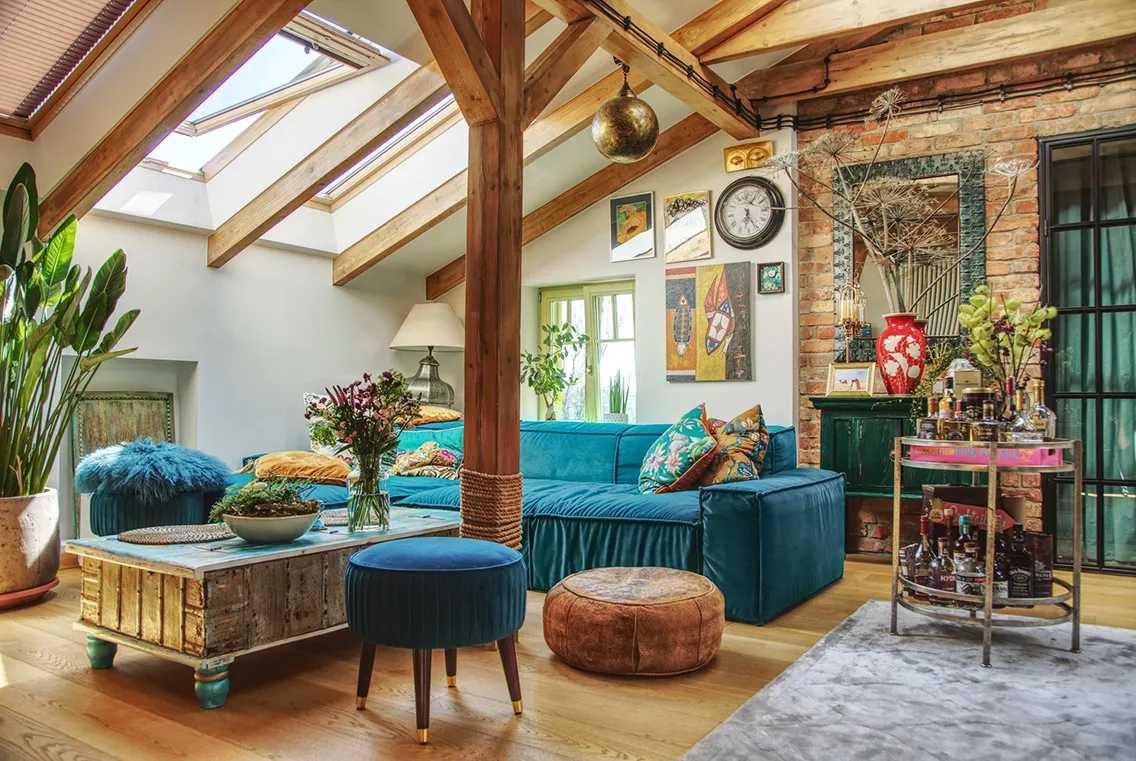
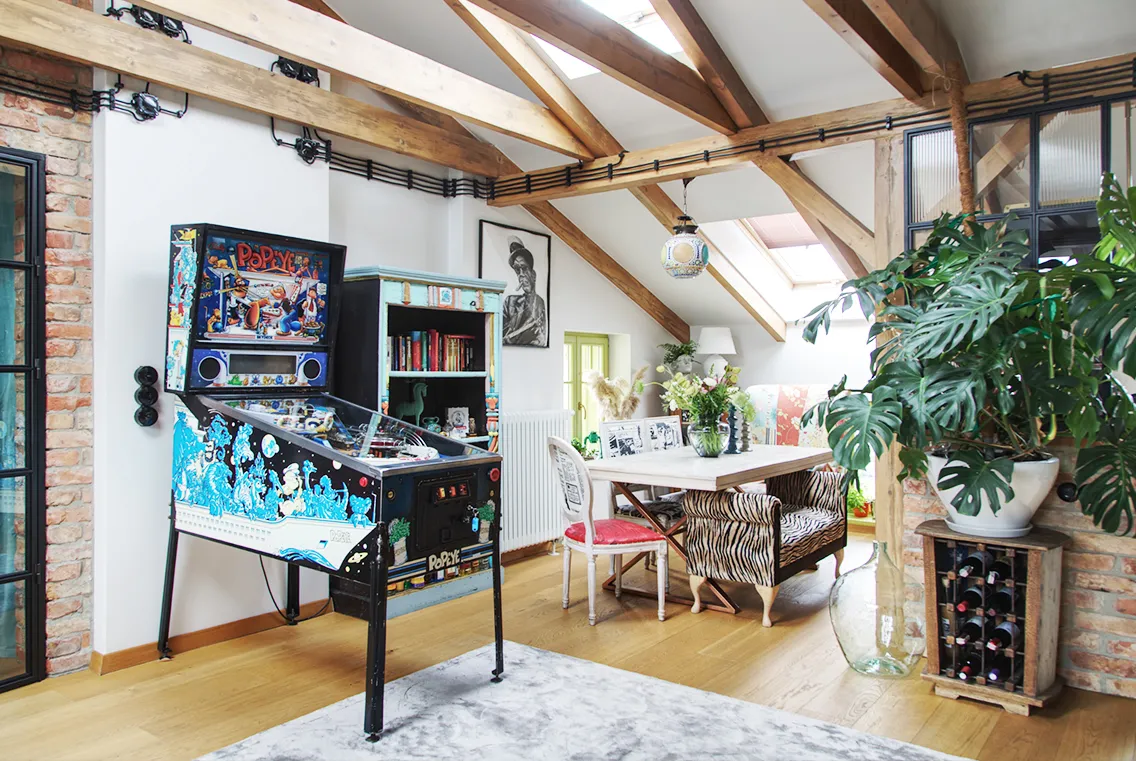
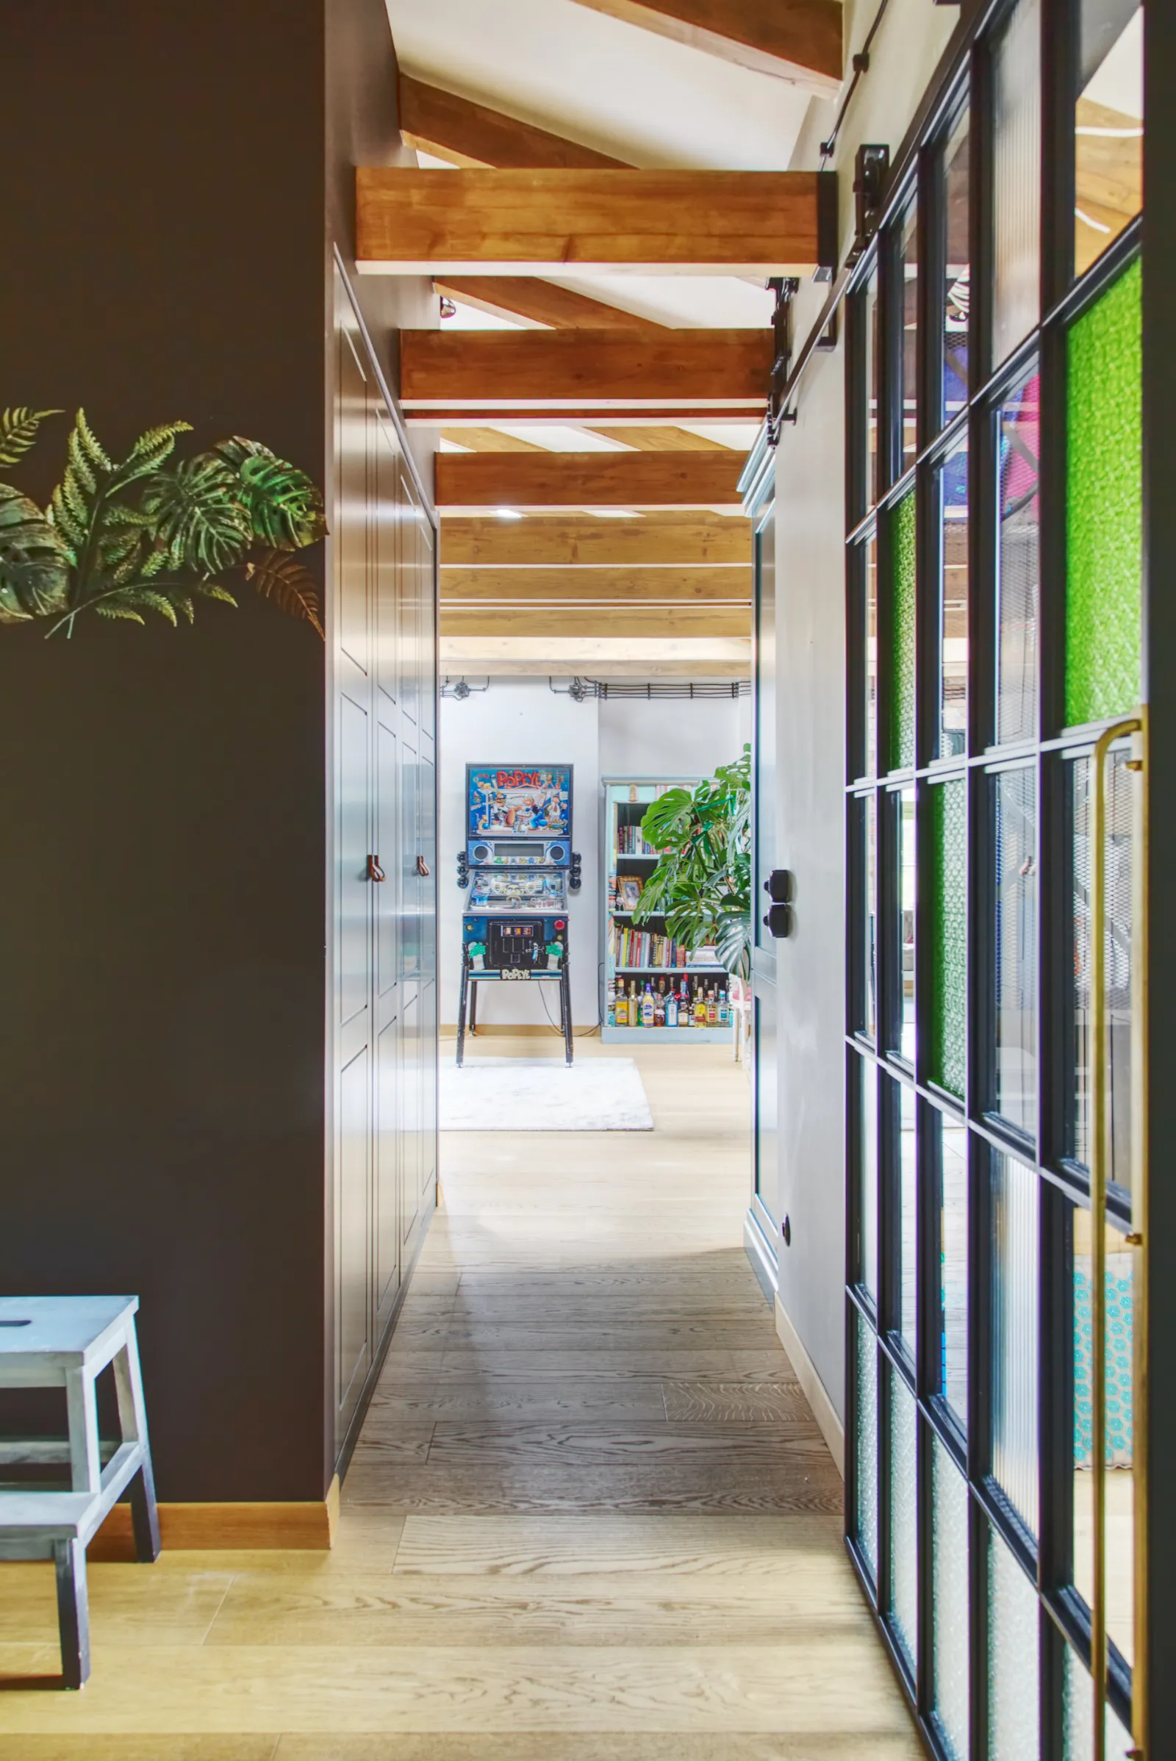
- we left the ceiling open with the roof trusses exposed. The trusses also served as a framework for running the new electrical installation, which saved unnecessary chasing of the walls and reduced the amount of cabling;
- we opted for white walls. Besides brightening the interior, they make a great backdrop for the furniture and accessories.
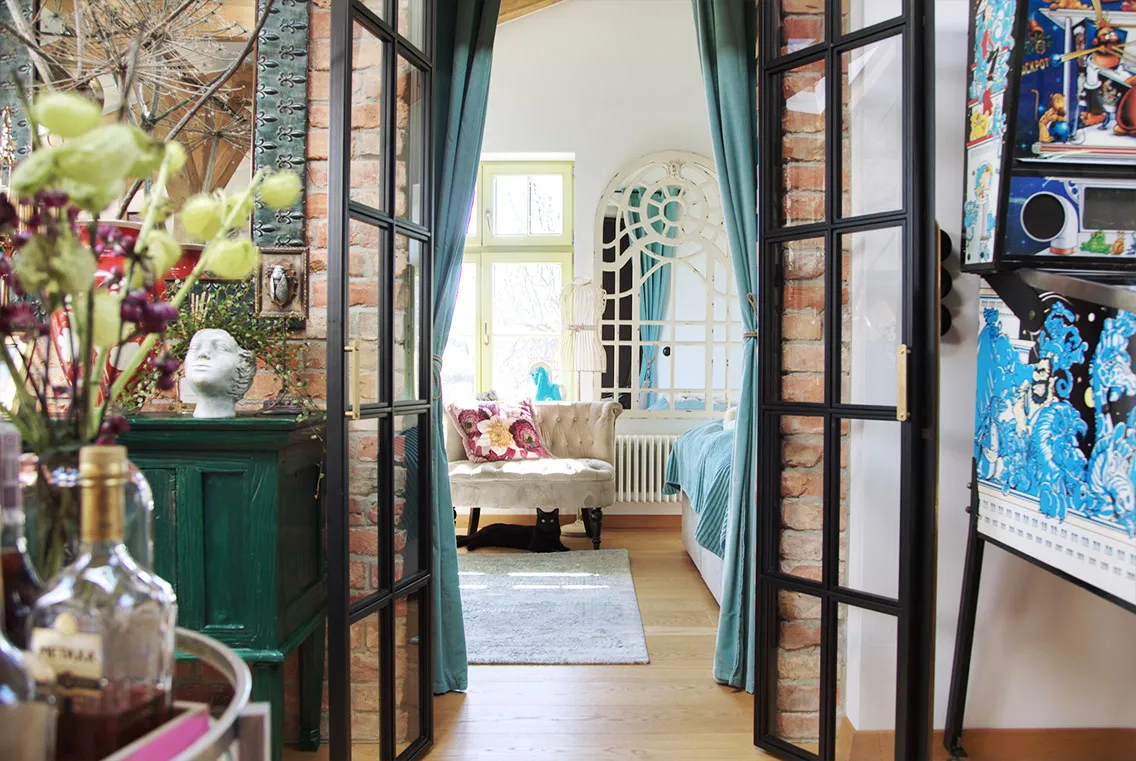
The living area combines wood, light walls and furniture and accessories whose riot of colours energises you whatever the season. The solid shades of the large pieces balance the patterned accessories, while plenty of natural wood brings warmth and cosiness.
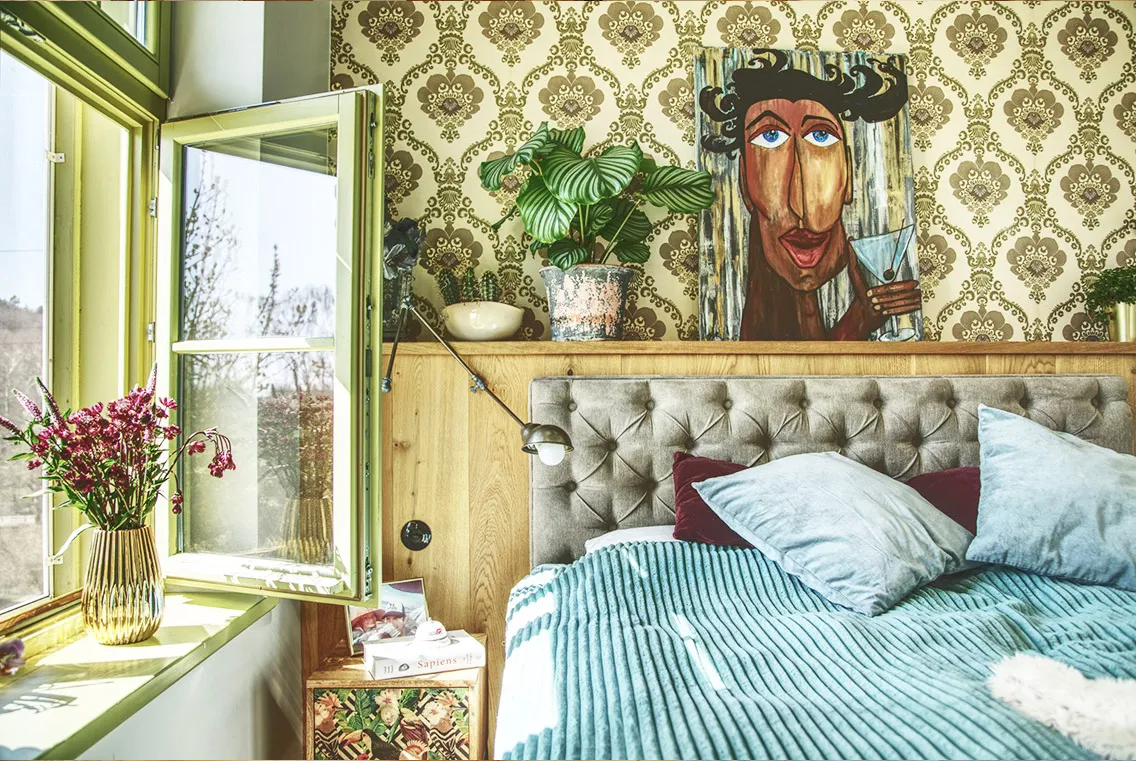
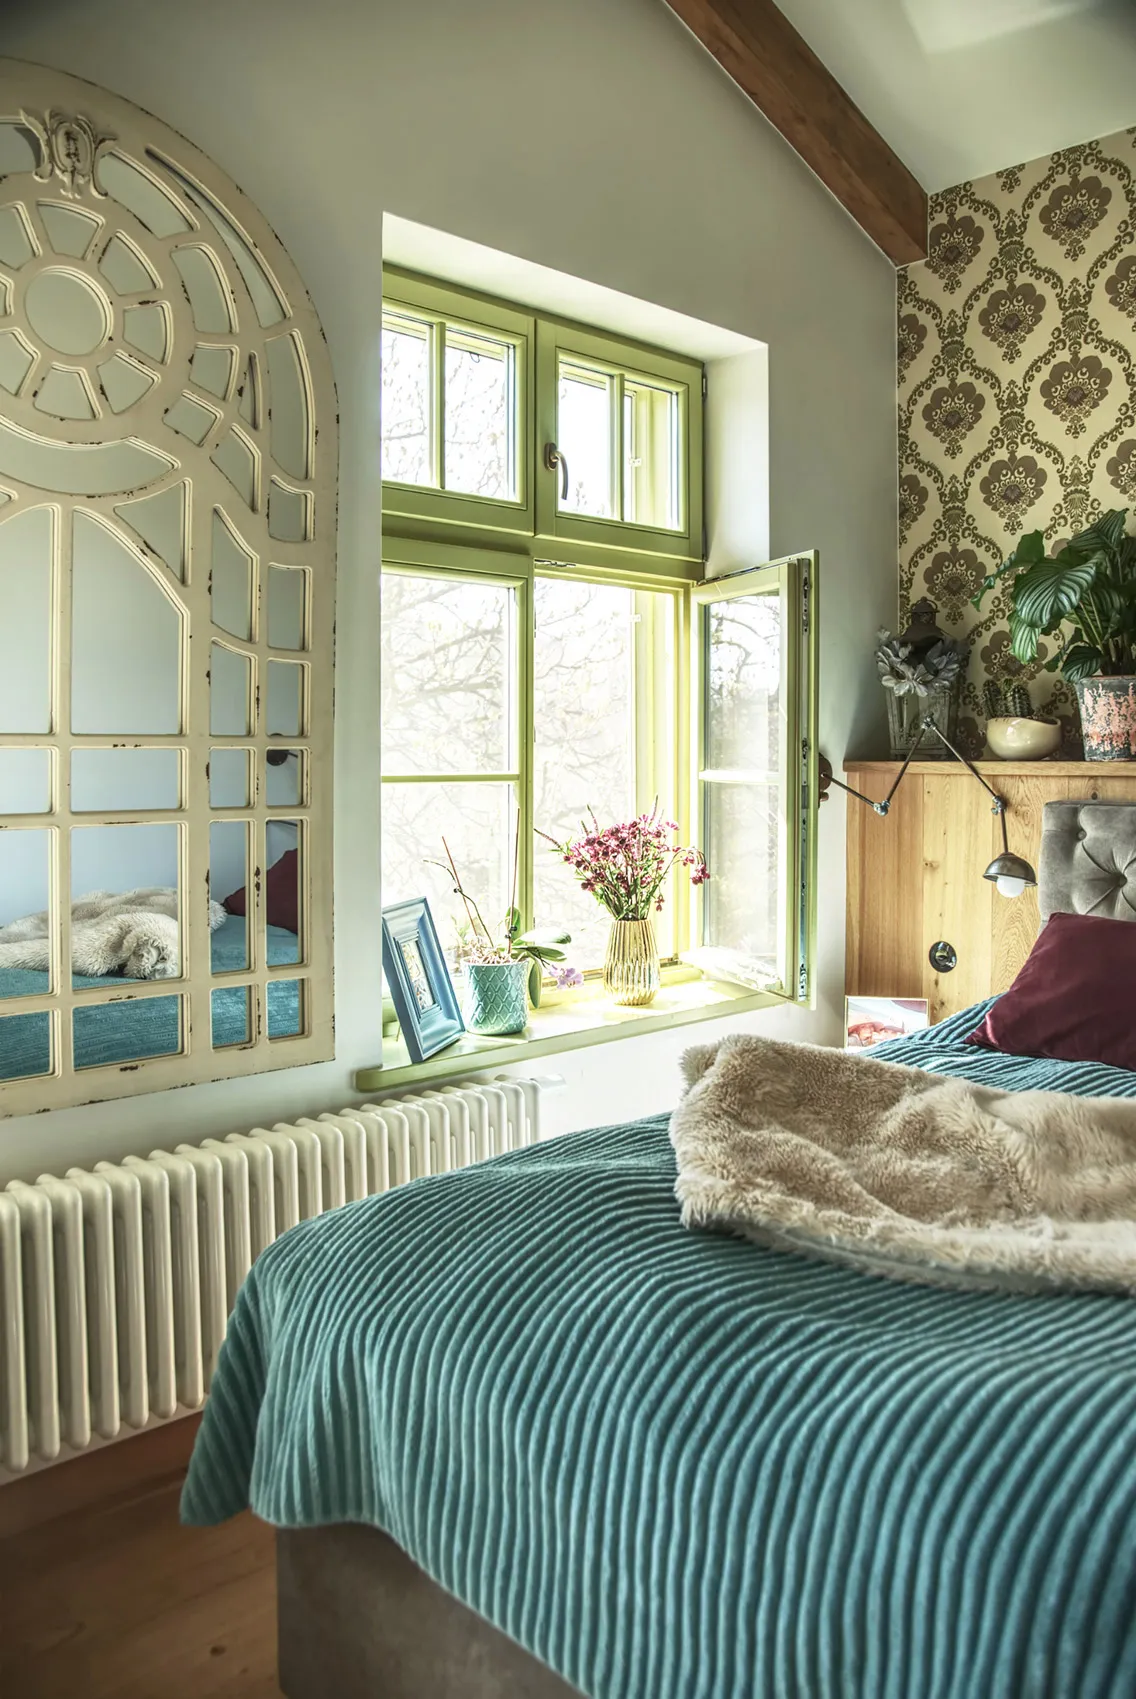
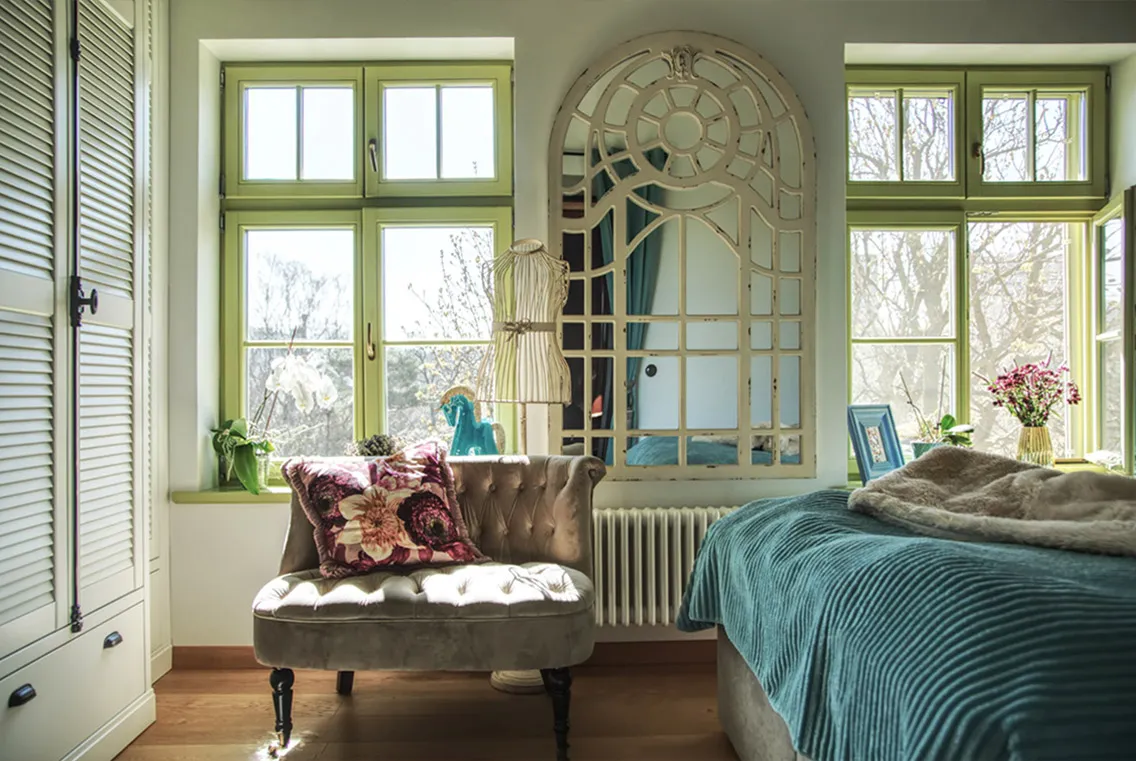
The bedroom, as a place of rest, is more subdued. Beige and green dominate, complemented by accents of burgundy and blue. Curves and upholstered elements give the space softness, so the bedroom helps you wind down before sleep and makes for a pleasant start to the day.
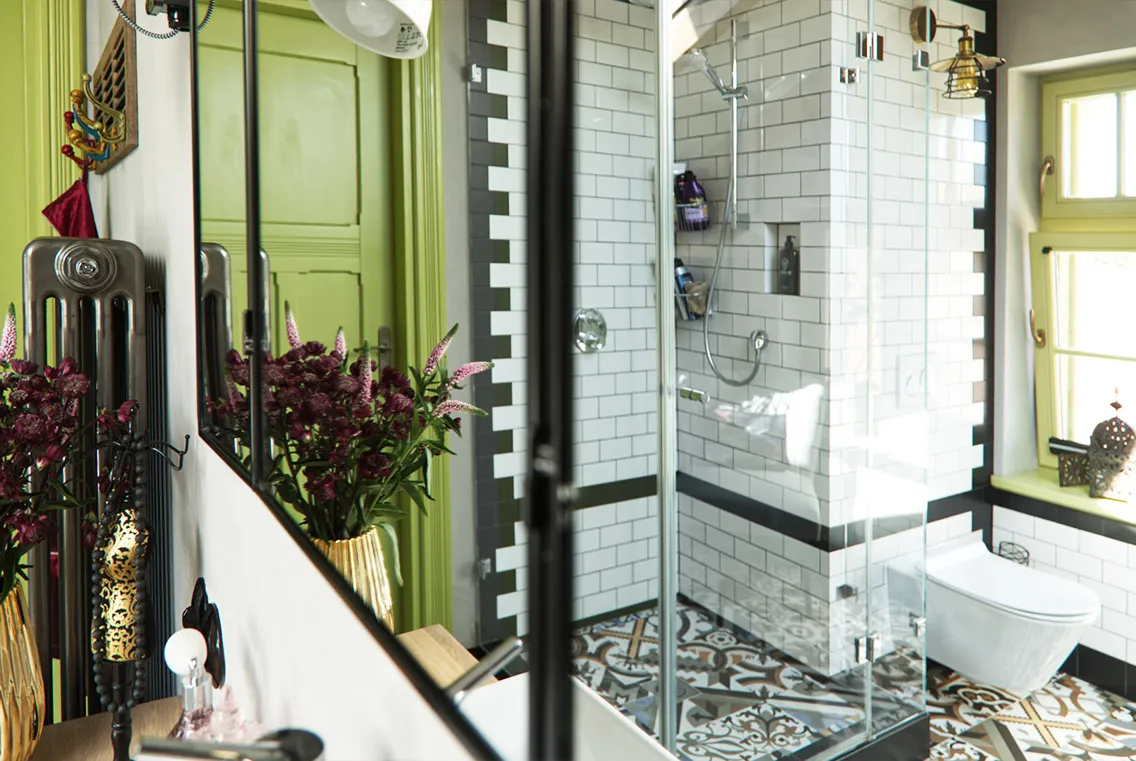
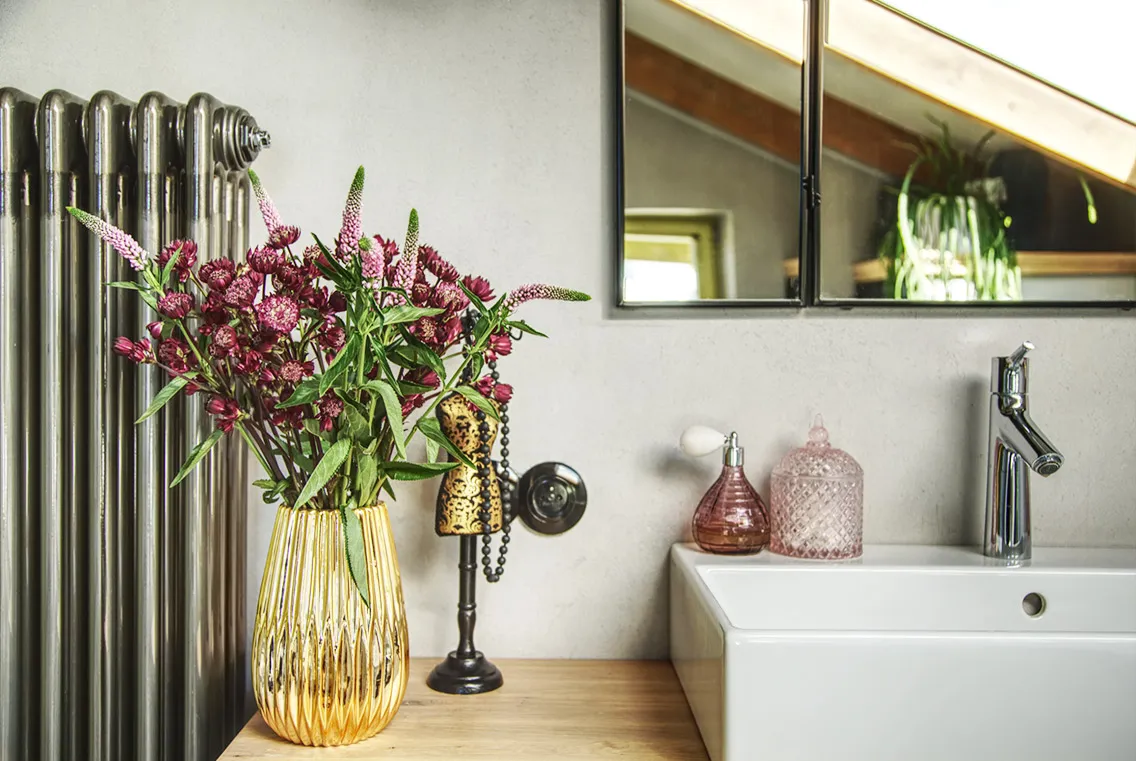
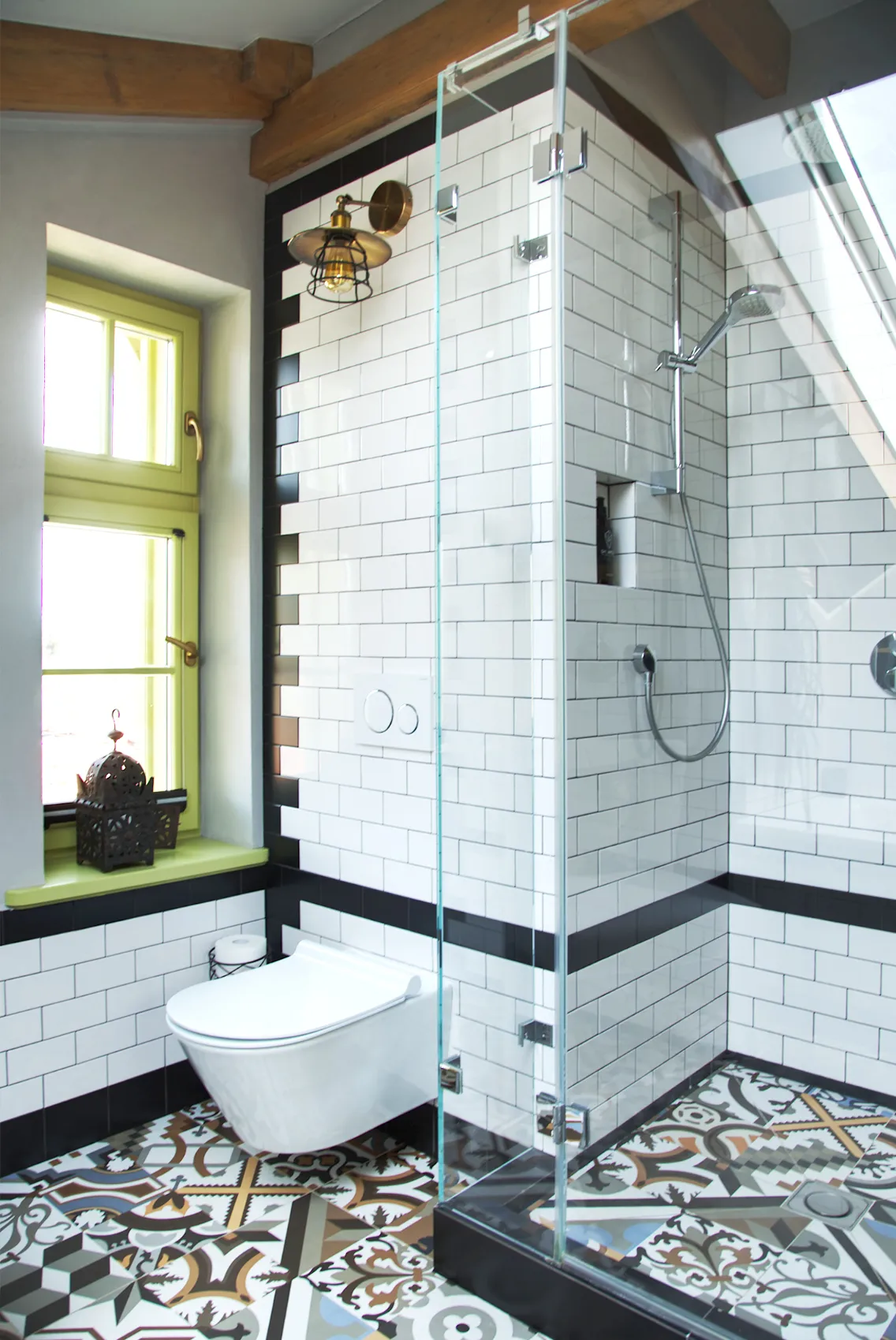
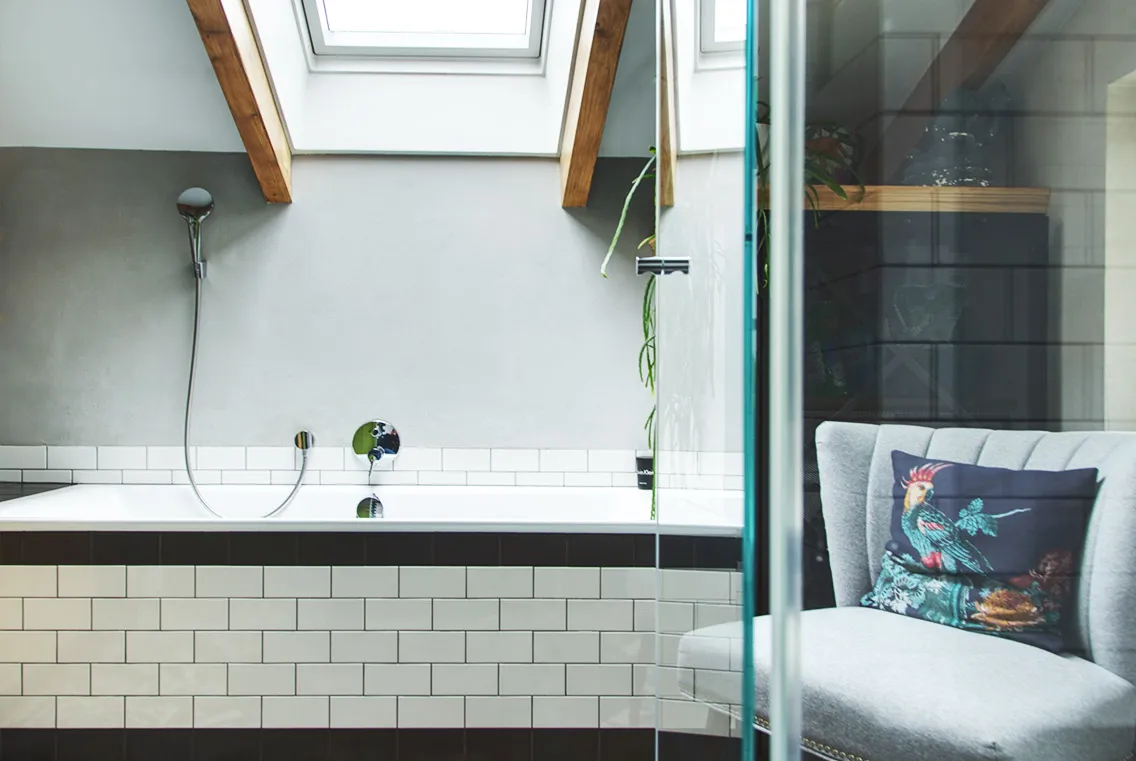
The bathroom is intriguing in its difference. Strong contrasts of white and black create dynamism and a certain rawness, while the patchwork floor and the green window frames and doors act as guardians of harmony and a link with the rest of the interior.